Looking for the ultimate Florida lifestyle? This luxury waterfront pool home in St. Johns Golf & Country Club offers refined indoor-outdoor living with extensive upgrades and renovations throughout, exceptional craftsmanship, and a custom-designed resort-style backyard oasis with endless water-to-preserve views. This is a rare opportunity to own a truly customized residence in one of Northeast Florida's premier golf and country club communities-just minutes from top-rated schools, the beach, and historic downtown St. Augustine.
Purposefully crafted backyard retreat features a saltwater pool with expanded sun shelf, heated spa with waterfall feature, swim-up bar, and a sunken cabana, outdoor kitchen with quartzite counters, cut-out herb gardens, pine ceilings, picture window screen enclosure, and integrated lighting. A poolside half bath adds convenience. Travertine decking, color-changing LED lighting, solar and gas heating, and iAquaLink automation create the perfect setting for entertaining or relaxing-all overlooking tranquil waterfront and preserve views.
Inside, luxury continues with Premium Anderson hand-scraped hardwood floors, Haussmann-style trim, and designer lighting throughoutincluding Visual Comfort chandeliers, sconces, and pendants, an Arhaus chandelier, and Restoration Hardware accents. Soft-close cabinetry is installed throughout the home.
The gourmet kitchen features a handmade tile backsplash, motion-sensor faucet, ENERGY STAR® qualified LG refrigerator (2024), ENERGY STAR® qualified LG dishwasher (2025), and a custom-built pantry with integrated shelvingdesigned to complement the home's elevated architectural aesthetic.
Upstairs, the reimagined primary suite with a flex space overlooking the pool lives like a true retreatfeaturing a Visual Comfort Paris chandelier, coordinating mini, matching sconces, remote-controlled blackout shades, and dual floor-to-ceiling custom closets by Closets by Design and Elfa. The fully remodeled primary luxury bath (2024) showcases marble herringbone flooring, a frameless glass double-entry shower with dual handhelds and overhead rain shower, Restoration Hardware finishes, Pottery Barn shelving, and a striking Italian chandelier.
Three additional bedrooms include updated closets, designer window treatments, and modern ceiling fans. Two bedrooms share a full bath, while one functions as a dedicated gym outfitted with an Elfa system and Ballard Design mirrors. A custom upstairs hallway office with designer grasscloth wallpaper and RH lighting leads to a private third bedroom with its own fully remodeled ensuite bath featuring floor-to-ceiling herringbone tile (2024).
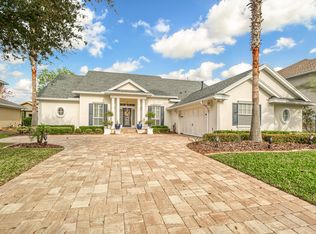
Additional highlights include: exterior repainted with SW Luxon (2021), architectural-grade roof and gutters (2022), new water heater (2025), Pella UV-protectant windows (2015), French doors (2017), smart Rachio satellite-controlled irrigation, home backup generator, Vector security system, paver-stone driveway and front porch (2020), professionally designed backyard (2020), professional-grade Gladiator tracks in the 3-car garage, and new garage motor and keypad (2021). Washer and dryer, Big Green Egg, Ledge Loungers, and Cabana TV convey.
St. Johns Golf & Country Club offers resort-style living with a championship golf course, fitness center, tennis courts, basketball courts, playgrounds, a pool, and an on-site restaurant and clubhouse with year-round social events. The community is golf cart-friendly, zoned for top-rated schools, and ideally located minutes from I-95, shopping, dining, and the beaches making it the perfect blend of location, lifestyle, and luxury living.
Closed
$1,050,000
1012 EAGLE POINT Drive, St. Augustine, FL 32092
5beds
3,267sqft
Single Family Residence
Built in 2004
0.31 Acres Lot
$1,060,100 Zestimate®
$321/sqft
$4,448 Estimated rent
Home value
$1,060,100
$996,000 - $1.13M
$4,448/mo
Zestimate® history
Owner options
List your home for rent
$4,448/mo
Rent Zestimate®
Find your next renter with Zillow Rental Manager. Plus, with online applications, you can quickly screen prospective tenants – for free.
$4,448/mo
Rent Zestimate®
Refinance and save
$7,669/mo
Est. payment
Refinancing to a lower rate could help reduce your monthly payments and save thousands over the life of the loan.
$7,669/mo
Est. payment
Explore your selling options
Work with a Zillow partner agent
Leverage their expertise and Zillow's premium Showcase listings to get your home seen by more buyers.
Get startedList with your own agent
Get your home in front of millions of buyers by listing it on Zillow.
Learn how to do itSell it yourself
Take full control of how buyers see your home on Zillow by listing For Sale by Owner (FSBO).
List your homeWhat's special
Modern ceiling fansCustom-designed resort-style backyard oasisRestoration hardware finishesColor-changing led lightingIaqualink automationIntegrated lightingHaussmann-style trim
Zillow last checked:
Listing updated:
Listed by:
HILARIE DURRETT 904-463-2208,
HOUSE & HAVEN 904-774-2836
Source: realMLS,MLS#: 2116620
Facts & features
Interior
Bedrooms & bathrooms
- Bedrooms: 5
- Bathrooms: 4
- Full bathrooms: 3
- 1/2 bathrooms: 1
Heating
- Central
Cooling
- Central Air
Appliances
- Included: Disposal, Dryer, ENERGY STAR Qualified Dishwasher, ENERGY STAR Qualified Refrigerator, Gas Range, Gas Water Heater, Microwave, Washer, Water Softener Owned
- Laundry: Lower Level
Features
- Breakfast Bar, Built-in Features, Ceiling Fan(s), Eat-in Kitchen, His and Hers Closets, Kitchen Island, Pantry, Primary Bathroom - Shower No Tub, Walk-In Closet(s), Wet Bar
- Flooring: Marble, Wood
- Number of fireplaces: 1
Interior area
- Total structure area: 4,459
- Total interior livable area: 3,267 sqft
Property
Parking
- Total spaces: 3
- Parking features: Attached, Garage, Other
- Attached garage spaces: 3
Features
- Levels: Two
- Stories: 2
- Patio & porch: Covered, Deck, Front Porch, Screened
- Exterior features: Outdoor Kitchen
- Pool features: In Ground, Heated, Salt Water, Screen Enclosure, Solar Heat, Waterfall
- Has spa: Yes
- Spa features: Private
- Fencing: Wrought Iron
- Has view: Yes
- View description: Trees/Woods, Water
- Has water view: Yes
- Water view: Water
- Waterfront features: Pond
Lot
- Size: 0.31 Acres
- Features: Sprinklers In Front, Sprinklers In Rear
Details
- Parcel number: 0264362040
- Zoning description: Residential
Construction
Type & style
- Home type: SingleFamily
- Architectural style: Traditional
- Property subtype: Single Family Residence
Materials
- Frame, Stucco
- Roof: Shingle
Condition
- Updated/Remodeled
- New construction: No
- Year built: 2004
Utilities & green energy
- Water: Public
- Utilities for property: Cable Connected, Natural Gas Connected, Sewer Connected, Water Connected
Community & HOA
Community
- Security: Security System Owned
- Subdivision: St Johns Golf & Cc
HOA
- Has HOA: Yes
- Amenities included: Pool, Basketball Court, Children's Pool, Clubhouse, Fitness Center, Golf Course, Playground, Tennis Court(s)
- HOA fee: $317 quarterly
Location
- Region: Saint Augustine
Financial & listing details
- Price per square foot: $321/sqft
- Tax assessed value: $719,358
- Annual tax amount: $7,458
- Date on market: 11/19/2025
- Listing terms: Cash,Conventional,FHA,VA Loan
- Road surface type: Asphalt
Price history
| Date | Event | Price |
|---|---|---|
| 12/23/2025 | Sold | $1,050,000-4.5%$321/sqft |
Source:  realMLS #2116620 Report a problem realMLS #2116620 Report a problem | ||
| 11/19/2025 | Listed for sale | $1,100,000$337/sqft |
Source: realMLS #2116620 Report a problem | ||
Public tax history
| Year | Property taxes | Tax assessment |
|---|---|---|
| 2025 | $8,143 +9.2% | $437,618 +2.9% |
| 2024 | $7,458 +2.3% | $425,285 +3% |
| 2023 | $7,291 +4.6% | $412,898 +3% |
| 2022 | $6,968 +0.4% | $400,872 +3% |
| 2021 | $6,943 +20% | $389,196 +30.6% |
| 2020 | $5,785 +0.5% | $297,922 +2.3% |
| 2019 | $5,755 | $291,224 +1.9% |
| 2018 | $5,755 +2.1% | $285,794 +2.1% |
| 2017 | $5,637 | $279,916 -0.9% |
| 2016 | $5,637 0% | $282,384 +0.7% |
| 2015 | $5,639 -1.2% | $280,421 +0.8% |
| 2014 | $5,705 | $278,195 +4.5% |
| 2013 | -- | $266,100 -2.5% |
| 2012 | -- | $272,919 -3.4% |
| 2011 | -- | $282,430 -5.1% |
| 2010 | -- | $297,630 -8% |
| 2009 | -- | $323,432 -2.7% |
| 2008 | -- | $332,390 +3.1% |
| 2007 | -- | $322,386 +3.5% |
| 2006 | -- | $311,534 +3% |
| 2005 | -- | $302,460 |
Find assessor info on the county website
Neighborhood: 32092
Nearby homes
- $627,0005 bd3 ba2.7k sqft1016 Eagle Point Dr, Saint Augustine, FL 32092Sold
- $828,0005 bd3 ba3.8k sqft1008 Eagle Point Dr, Saint Augustine, FL 32092Off Market
- $703,8005 bd4 ba3.5k sqft1020 Eagle Point Dr, Saint Augustine, FL 32092Off Market
- $868,7006 bd5 ba3.5k sqft1004 Eagle Point Dr, Saint Augustine, FL 32092Off Market
- $1,085,0006 bd4 ba4.2k sqft1436 Crested Heron Ct, Saint Augustine, FL 32092Off Market
- $807,0005 bd3 ba2.9k sqft1011 Eagle Point Dr, Saint Augustine, FL 32092Off Market
- $827,7005 bd3 ba3.6k sqft1007 Eagle Point Dr, Saint Augustine, FL 32092Off Market
- $729,4004 bd2 ba2.7k sqft1024 Eagle Point Dr, Saint Augustine, FL 32092Off Market
Nearby schools
GreatSchools rating
- 9/10Liberty Pines AcademyGrades: K-8Distance: 3.2 mi
- 7/10Beachside High SchoolGrades: 8-12Distance: 3.4 mi
Schools provided by the listing agent
- Elementary: Liberty Pines Academy
- Middle: Liberty Pines Academy
- High: Beachside
Source: realMLS. This data may not be complete. We recommend contacting the local school district to confirm school assignments for this home.
Get a cash offer in 3 minutes
Find out how much your home could sell for in as little as 3 minutes with a no-obligation cash offer.
Estimated market value
$1,060,100
Get a cash offer in 3 minutes
Find out how much your home could sell for in as little as 3 minutes with a no-obligation cash offer.
Estimated market value
$1,060,100
- Florida
- Saint Johns County
- Saint Augustine
- 32092
- 1012 EAGLE POINT Drive
