Skip main navigation
Sold for $410,000
  • $410,000

    1012 Eddystone Ct, Reading, PA 19605

    4beds
    2,508sqft
    Single Family Residence
    Built in 2005
    7,840 Square Feet Lot
    $432,800 Zestimate®
    $163/sqft
    $2,646 Estimated rent

    Home value

    $432,800

    $398,000 - $472,000

    $2,646/mo

    Zestimate® history
    Loading
    Loading...

    Owner options

    List your home for rent

    $2,646/mo

    Rent Zestimate®

    Find your next renter with Zillow Rental Manager. Plus, with online applications, you can quickly screen prospective tenants – for free.

    Learn more

    $2,646/mo

    Rent Zestimate®

    Refinance and save

    $2,685/mo

    Est. payment

    Refinancing to a lower rate could help reduce your monthly payments and save thousands over the life of the loan.

    See today's rates

    $2,685/mo

    Est. payment

    Explore your selling options

    Work with a Zillow partner agent

    Leverage their expertise and Zillow's premium Showcase listings to get your home seen by more buyers.

    Get started

    List with your own agent

    Get your home in front of millions of buyers by listing it on Zillow.

    Learn how to do it

    Sell it yourself

    Take full control of how buyers see your home on Zillow by listing For Sale by Owner (FSBO).

    List your home

    What's special

    Deck off the kitchenGas heatApril air humidifierHardwood floorsFront storm doorStone back splashCathedral ceiling
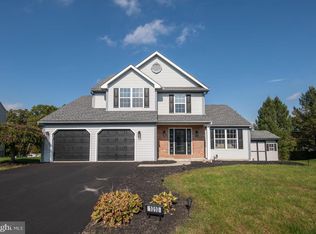
    Welcome to your new home. The sellers will be relocating at the end of March. The preferred settlement date is March 31,2025. This home is ready for you to move in and add your own personal touches. It is located on a cul-de-sac in a Muhlenberg Township development. The exterior of the home has been landscaped. There is a front storm door and upgraded outdoor lighting. The is a deck off the kitchen area faces the Tulpehocken River. The roof and sky lights were replaced in 2020. When you walk in you will see hardwood floors. There is hardwood in most rooms. The kitchen has a 4 X 3 island. In the kitchen, you will see granite counter top with a stone back splash. Enjoy cooking in the stainless steel double oven/range. There is a stainless steel microwave, exhaust fan, and dishwasher. The stainless steel French door refrigerator is included. All the rooms have crown molding, except the Master Bedroom which has a cathedral ceiling. Upstairs are 4 bedrooms. The master bedroom has a sitting area, large bath with tub, and a double sink. One bedroom is currently used as an office. The basement is finished. It includes an office, a room for games or man/woman cave, storage, a separate pantry and a utility room with gas heat, central air that includes a whole house filtration system and an April Air humidifier. Schedule appointments now. Showings start February 8th.

    Zillow last checked:

    Listing updated:

    Listed by:

    Glenda DeLillo 610-334-1192,

    Coldwell Banker Realty

    Bought with:

    Dana Randazzo, RS339649

    Daryl Tillman Realty Group

    Source: Bright MLS,MLS#: PABK2052712MLS Logo

    Facts & features

    Interior

    Bedrooms & bathrooms
    • Bedrooms: 4
    • Bathrooms: 3
    • Full bathrooms: 2
    • 1/2 bathrooms: 1
    • Main level bathrooms: 3
    • Main level bedrooms: 4
    Basement
    • Description: Percent Finished: 70.0
    • Area: 0
    Heating
    • Forced Air, Natural Gas
    Cooling
    • Central Air, Electric
    Appliances
    • Included: Dishwasher, Freezer, Microwave, Cooktop, Water Treat System, Electric Water Heater
    Features
    • Breakfast Area, Ceiling Fan(s), Chair Railings, Family Room Off Kitchen, Floor Plan - Traditional, Formal/Separate Dining Room, Kitchen Island, Pantry, Upgraded Countertops, Walk-In Closet(s)
    • Flooring: Carpet, Wood
    • Windows: Double Pane Windows, Sliding, Skylight(s)
    • Basement: Full,Partially Finished,Concrete
    • Number of fireplaces: 1
    Interior area
    • Total structure area: 2,508
    • Total interior livable area: 2,508 sqft
    • Finished area above ground: 2,508

    Property

    Parking
    • Total spaces: 2
    • Parking features: Garage Faces Front, Garage Door Opener, Attached, Driveway
    • Attached garage spaces: 2
    • Has uncovered spaces: Yes
    Accessibility
    • Accessibility features: None
    Features
    • Levels: Two
    • Stories: 2
    • Pool features: None
    Lot
    • Size: 7,840 sqft
    Details
    • Additional structures: Above Grade
    • Parcel number: 66530909161888
    • Zoning: RESIDENTIAL
    • Special conditions: Standard

    Construction

    Type & style
    • Home type: SingleFamily
    • Architectural style: Traditional
    • Property subtype: Single Family Residence
    Materials
    • Vinyl Siding, Aluminum Siding
    • Foundation: Concrete Perimeter
    • Roof: Architectural Shingle
    Condition
    • New construction: No
    • Year built: 2005

    Utilities & green energy

    • Sewer: Public Sewer
    • Water: Public
    • Utilities for property: Cable Connected, Phone Available

    Community & neighborhood

    Location
    • Region: Reading
    • Subdivision: Villages At Rivers
    • Municipality: MUHLENBERG TWP

    Other

    Other facts
    • Listing agreement: Exclusive Right To Sell
    • Listing terms: Cash,FHA,VA Loan,Conventional
    • Ownership: Fee Simple

    Price history

    DateEventPrice
    3/14/2025Sold$410,000+2.5%$163/sqft
    Source: Bright MLS #PABK2052712 Report a problem
    2/11/2025Pending sale$400,000$159/sqft
    Source: Bright MLS #PABK2052712 Report a problem
    2/8/2025Listed for sale$400,000+71.6%$159/sqft
    Source: Bright MLS #PABK2052712 Report a problem
    8/17/2005Sold$233,140$93/sqft
    Source: Public Record Report a problem

    Public tax history

    YearProperty taxesTax assessment
    2025$10,433 +8.5%$199,800
    2024$9,619 +6.5%$199,800
    2023$9,028 +1.7%$199,800
    2022$8,879 +2.4%$199,800
    2021$8,669 $199,800
    2020$8,669 +2.2%$199,800
    2019$8,485 +1.8%$199,800
    2018$8,335 +1.9%$199,800
    2017$8,178 +237.6%$199,800
    2016$2,422 $199,800
    2015$2,422 $199,800
    2014-- $199,800
    2013-- $199,800
    2012-- $199,800
    2011-- $199,800
    2010-- $199,800
    2009-- $199,800
    2008-- $199,800
    2007-- $199,800
    2006-- $199,800

    Find assessor info on the county website

    Neighborhood: 19605

    Nearby schools

    GreatSchools rating
    Schools provided by the listing agent
    • District: Muhlenberg

    Source: Bright MLS. This data may not be complete. We recommend contacting the local school district to confirm school assignments for this home.

    Get a cash offer in 3 minutes
    Find out how much your home could sell for in as little as 3 minutes with a no-obligation cash offer.
    Estimated market value
    $432,800
    Get a cash offer in 3 minutes
    Find out how much your home could sell for in as little as 3 minutes with a no-obligation cash offer.
    Estimated market value
    $432,800