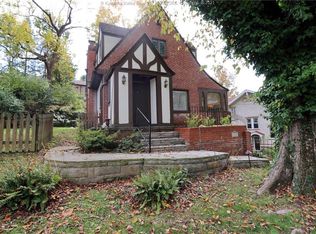
All you would ever want in a home! Quality, great condition & well appointed. Beautiful fireplace in LR with wood crown molding and baseboards throughout the home. Sun porch adjacent to LR extends your entertaining. Lg Dining room overlooks well sculpted & manicured back yard & patio. Updated kitchen with stainless appliances, granite counters, plenty of cabinetry & pantry. Cozy LL Rec Room leads to unfin basmt which leads to walk out patio or to the garage. Lovely slate roof. 438 sf in fin attic, not heated/cooled. Off street parking.
Sold for $402,500
Zestimate®
$402,500
1012 Edgewood Dr, Charleston, WV 25302
4beds
3,012sqft
Single Family Residence
Built in 1947
-- sqft lot
$402,500 Zestimate®
$134/sqft
$2,261 Estimated rent
Home value
$402,500
$382,000 - $423,000
$2,261/mo
Zestimate® history
Owner options
List your home for rent
$2,261/mo
Rent Zestimate®
Find your next renter with Zillow Rental Manager. Plus, with online applications, you can quickly screen prospective tenants – for free.
$2,261/mo
Rent Zestimate®
Refinance and save
$2,448/mo
Est. payment
Refinancing to a lower rate could help reduce your monthly payments and save thousands over the life of the loan.
$2,448/mo
Est. payment
Explore your selling options
Work with a Zillow partner agent
Leverage their expertise and Zillow's premium Showcase listings to get your home seen by more buyers.
Get startedList with your own agent
Get your home in front of millions of buyers by listing it on Zillow.
Learn how to do itSell it yourself
Take full control of how buyers see your home on Zillow by listing For Sale by Owner (FSBO).
List your homeWhat's special
Beautiful fireplace in lrOff street parkingWalk out patioLovely slate roofCozy ll rec room
Zillow last checked:
Listing updated:
Listed by:
Jackie Zakaib,
Old Colony 304-344-2581
Bought with:
Non Member
Source: KVBR,MLS#: 282646 Originating MLS: Kanawha Valley Board of REALTORS
Originating MLS: Kanawha Valley Board of REALTORSFacts & features
Interior
Bedrooms & bathrooms
- Bedrooms: 4
- Bathrooms: 3
- Full bathrooms: 2
- 1/2 bathrooms: 1
Primary bedroom
- Description: Primary Bedroom
- Level: Upper
- Dimensions: 12.09x16.10
Bedroom 2
- Description: Bedroom 2
- Level: Upper
- Dimensions: 09.02x15.06
Bedroom 3
- Description: Bedroom 3
- Level: Upper
- Dimensions: 12.05x12.05
Bedroom 4
- Description: Bedroom 4
- Level: Lower
- Dimensions: 09.04x13.00
Den
- Description: Den
- Level: Main
- Dimensions: 09.05x11.06
Dining room
- Description: Dining Room
- Level: Main
- Dimensions: 11.05x15.05
Kitchen
- Description: Kitchen
- Level: Main
- Dimensions: 09.05x19.08
Living room
- Description: Living Room
- Level: Main
- Dimensions: 13.08x17.09
Other
- Description: Other
- Level: Main
- Dimensions: 10.03x18.10
Other
- Description: Other
- Level: Upper
- Dimensions: 09.09x09.02
Recreation
- Description: Rec Room
- Level: Lower
- Dimensions: 13.02x17.09
Heating
- Forced Air, Gas
Cooling
- Central Air
Appliances
- Included: Dishwasher, Electric Range, Microwave, Refrigerator
Features
- Breakfast Area, Eat-in Kitchen, Fireplace
- Flooring: Carpet, Ceramic Tile, Hardwood
- Windows: Insulated Windows
- Basement: Full
- Number of fireplaces: 1
- Fireplace features: Insert
Interior area
- Total interior livable area: 3,012 sqft
Property
Parking
- Total spaces: 1
- Parking features: Attached, Garage, One Car Garage, Parking Pad
- Attached garage spaces: 1
Features
- Levels: Two
- Stories: 2
- Patio & porch: Patio, Porch
- Exterior features: Fence, Porch, Patio
- Fencing: Privacy,Yard Fenced
Lot
- Dimensions: 81 x 13 x 150 x 84
Details
- Parcel number: 120006000900000000
Construction
Type & style
- Home type: SingleFamily
- Architectural style: Two Story
- Property subtype: Single Family Residence
Materials
- Brick, Drywall, Plaster
- Roof: Slate
Condition
- Year built: 1947
Utilities & green energy
- Sewer: Public Sewer
- Water: Public
Community & HOA
Community
- Security: Smoke Detector(s)
- Subdivision: None
HOA
- Has HOA: No
Location
- Region: Charleston
Financial & listing details
- Price per square foot: $134/sqft
- Tax assessed value: $319,300
- Annual tax amount: $2,692
- Date on market: 3/27/2026
- Cumulative days on market: 11 days
Price history
| Date | Event | Price |
|---|---|---|
| 5/27/2026 | Sold | $402,500+8.8%$134/sqft |
Source:  KVBR #282646 Report a problem KVBR #282646 Report a problem | ||
| 4/7/2026 | Pending sale | $369,900$123/sqft |
Source: KVBR #282646 Report a problem | ||
| 3/30/2026 | Listed for sale | $369,900$123/sqft |
Source: KVBR #282646 Report a problem | ||
Public tax history
| Year | Property taxes | Tax assessment |
|---|---|---|
| 2025 | $2,761 | $191,580 |
| 2024 | $2,761 +6.5% | $191,580 +5.8% |
| 2023 | $2,592 | $181,080 +6.1% |
| 2022 | -- | $170,640 |
| 2021 | -- | $170,640 |
| 2020 | -- | $170,640 |
| 2019 | $2,379 +10.6% | $170,640 |
| 2018 | $2,151 +0.6% | $170,640 |
| 2017 | $2,138 +0.6% | $170,640 |
| 2016 | $2,124 +0.8% | $170,640 |
| 2015 | $2,108 +3.3% | $170,640 +1.2% |
| 2014 | $2,041 -5% | $168,540 +13.3% |
| 2013 | $2,148 | $148,800 -5% |
| 2012 | $2,148 +27% | $156,660 +30% |
| 2011 | $1,692 -1% | $120,480 -1% |
| 2010 | $1,709 -1.9% | $121,740 |
| 2009 | $1,742 -0.8% | $121,740 |
| 2008 | $1,757 -2.5% | $121,740 -2.9% |
| 2007 | $1,801 -1.2% | $125,400 |
| 2006 | $1,823 -0.4% | $125,400 -0.4% |
| 2005 | $1,831 | $125,940 |
| 2004 | -- | $125,940 -0.7% |
| 2003 | -- | $126,840 |
| 2002 | -- | $126,840 +29.3% |
| 2001 | -- | $98,100 |
Find assessor info on the county website
Neighborhood: Edgewood
Nearby homes
- $41,7005,375 Square Feet1034 Edgewood Dr, Charleston, WV 25302Off Market
- $170,1003 bd1 ba1.3k sqft1032 Edgewood Dr, Charleston, WV 25302Off Market
- $105,200-- bd2 ba1k sqft1010 Edgewood Dr, Charleston, WV 25302Off Market
- $237,3003 bd3 ba1.6k sqft1008 Edgewood Dr, Charleston, WV 25302Off Market
- $254,0004 bd2 ba2.1k sqft1034 Edgewood Dr, Charleston, WV 25302Off Market
- $269,8003 bd2 ba2.2k sqft1006 Edgewood Dr, Charleston, WV 25302Off Market
- $357,9005 bd4 ba3.3k sqft1007 Highland Rd, Charleston, WV 25302Off Market
- $45,600-- bd-- ba-- sqft1015 Edgewood Dr, Charleston, WV 25302Off Market
Nearby schools
GreatSchools rating
- NAGlenwood Elementary SchoolGrades: PK-5Distance: 0.8 mi
- 3/10Stonewall Jackson Middle SchoolGrades: 6-8Distance: 0.4 mi
- 3/10Capital High SchoolGrades: 9-12Distance: 3.7 mi
Schools provided by the listing agent
- Elementary: Edgewood Elementary
- Middle: West Side
- High: Capital
Source: KVBR. This data may not be complete. We recommend contacting the local school district to confirm school assignments for this home.


Get pre-qualified for a loan
At Zillow Home Loans, we can pre-qualify you in as little as 5 minutes with no impact to your credit score.An equal housing lender. NMLS #10287.
Sell for more on Zillow
Get a Zillow Showcase℠ listing at no additional cost and you could sell for .
$402,500
2% more
+$8,050
With Zillow Showcase(estimated)
$410,550
- West Virginia
- Kanawha County
- Charleston
- 25302
- Edgewood
- 1012 Edgewood Dr
Nearby cities
Nearby neighborhoods
Nearby zip codes
Other Charleston Topics
