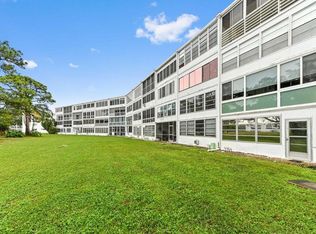
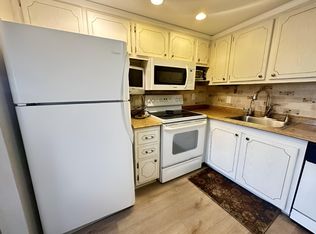
Experience the convenience of first floor in this spacious and completely remodeled residence in popular Century Village. Interior features open kitchen with raised ceiling, recessed lighting, cascading granite counters, glass backsplash with undercounter lighting, stainless steel appliances and plenty of cabinetry providing plenty of storage. Other features include gorgeous XLG porcelain flooring, impact glass, updated bathrooms, and enclosed patio delivering an additional bedroom for family and guests. Exterior opens to sprawling natural preserve. Century Village is the cat's meow offering the best in amenities with countless walkable pools, tennis courts, & a WORLD RENOWNED clubhouse boasting amazing pool, box office, shows, billiards & more!
For sale
Price cut: $10K (8/8)
$160,000
1012 Ellesmere A #1012, Deerfield Beach, FL 33442
1beds
719sqft
Condominium
Built in 1975
-- sqft lot
$149,800 Zestimate®
$223/sqft
$620/mo HOA
What's special
Cascading granite countersGorgeous xlg porcelain flooringImpact glassUpdated bathroomsRecessed lightingStainless steel appliances
- 149 days
- 89
- 2
Zillow last checked:
Listing updated:
Listed by:
Deborah M Ruffino 954-856-6066,
The Cove Guspav Realty
Source: BeachesMLS,MLS#: B26013969 Originating MLS: BeachesMLS
Originating MLS: BeachesMLSFacts & features
Interior
Bedrooms & bathrooms
- Bedrooms: 1
- Bathrooms: 2
- Full bathrooms: 1
- 1/2 bathrooms: 1
- Main level bathrooms: 1
- Main level bedrooms: 1
Primary bedroom
- Level: Main
- Area: 165
- Dimensions: 15 X 11
Kitchen
- Level: Main
- Area: 49
- Dimensions: 7 X 7
Living room
- Level: Main
- Area: 378
- Dimensions: 18 X 21
Heating
- Central, Electric
Cooling
- Central Air, Ceiling Fan(s)
Appliances
- Included: Dishwasher, Electric Range, Electric Water Heater, Disposal, Microwave, Oven, Refrigerator, Water Heater
- Laundry: None, Washer Dryer Install Allowed
Features
- Breakfast Bar, Dining Area, Separate/Formal Dining Room, None, Tub Shower
- Flooring: Tile
- Windows: Blinds, Plantation Shutters, Rods, Storm Window(s)
- Has fireplace: No
Interior area
- Total structure area: 719
- Total interior livable area: 719 sqft
Video & virtual tour
Property
Parking
- Total spaces: 1
- Parking features: Assigned, Guest, Open
- Has uncovered spaces: Yes
Accessibility
- Accessibility features: Accessibility Features, Accessible Kitchen Appliances, Accessible Kitchen, Visitor Bathroom, Accessible Entrance, Accessible Hallway(s)
Features
- Levels: One
- Stories: 1
- Entry location: 1
- Patio & porch: Glass Enclosed
- Exterior features: Outdoor Living Area
- Pool features: Association
- Has view: Yes
- View description: Garden, Preserve
- Waterfront features: None
Lot
- Features: Sprinklers Automatic
Details
- Parcel number: 484203hd0120
- Zoning: RM-15
- Special conditions: Standard,Listed As-Is
Construction
Type & style
- Home type: Condo
- Property subtype: Condominium
Materials
- Block
- Foundation: Slab
- Roof: Shingle
Condition
- Resale
- New construction: No
- Year built: 1975
Utilities & green energy
- Sewer: Public Sewer
- Water: Public
- Utilities for property: Sewer Available, Water Available
Community & HOA
Community
- Features: Gated, Street Lights
- Security: Gated with Guard, Gated Community
- Senior community: Yes
- Subdivision: ELLESMERE A CONDO
HOA
- Has HOA: Yes
- Amenities included: Billiard Room, Clubhouse, Fitness Center, Gated, Laundry, Pool, Restaurant, Shuffleboard Court, Storage, Sidewalks, Tennis Court(s), Transportation Service, Elevator(s)
- Services included: Cable TV, Maintenance Grounds, Sewer, Water
- HOA fee: $620 monthly
- HOA name: Ellesmere A
- HOA phone: 954-349-8777
Location
- Region: Deerfield Beach
Financial & listing details
- Price per square foot: $223/sqft
- Tax assessed value: $87,140
- Annual tax amount: $853
- Date on market: 4/10/2026
- Cumulative days on market: 151 days
- Listing terms: Cash,Conventional
Estimated market value
$149,800
$142,000 - $157,000
$1,545/mo
Price history
| Date | Event | Price |
|---|---|---|
| 8/8/2026 | Price change | $160,000-5.9%$223/sqft |
Source:  BeachesMLS #B26013969 Report a problem BeachesMLS #B26013969 Report a problem | ||
| 4/10/2026 | Listed for sale | $170,000+347.4%$236/sqft |
Source: BeachesMLS #B26013969 Report a problem | ||
| 8/2/2017 | Sold | $38,000-3.8%$53/sqft |
Source:  MIAMI #A10238182 Report a problem MIAMI #A10238182 Report a problem | ||
| 7/7/2017 | Pending sale | $39,500$55/sqft |
Source: The K Company Realty, LLC #A10238182 Report a problem | ||
| 6/26/2017 | Price change | $39,500-12%$55/sqft |
Source: The K Company Realty, LLC #A10238182 Report a problem | ||
| 5/6/2017 | Price change | $44,900-9.3%$62/sqft |
Source: The K Company Realty, LLC #A10238182 Report a problem | ||
| 3/10/2017 | Listed for sale | $49,500$69/sqft |
Source: The K Company Realty, LLC #A10238182 Report a problem | ||
Public tax history
Tax history is unavailable.
Monthly payment
Est. payment
Payment breakdown
Explore the cost of this home by adjusting the details. Changes won't be saved.Climate risks
Neighborhood: 33442
Nearby schools
Schools provided by the listing agent
- Elementary: Quiet Waters
- Middle: Lyons Creek
- High: Deerfield Beach
Source: BeachesMLS. This data may not be complete. We recommend contacting the local school district to confirm school assignments for this home.

Similar homes
- $159,9002 bd2 ba820 sqftL, Deerfield Beach, FL 33442For Sale
 MLS ID #B26008186, Jennifer A Sanford, Sanford Florida Home Group. BeachesMLS
 - $159,0002 bd2 ba1k sqftOakridge D, Deerfield Beach, FL 33442For Sale
 MLS ID #B26038689, Joyce L Paz, Signature International Real E. BeachesMLS
 - $169,9002 bd2 ba820 sqft359 Oakridge T, Deerfield Beach, FL 33442For Sale
 MLS ID #R11135370, Toni Peggy Zaks, Signature International Real E. BeachesMLS
 - $160,0001 bd1 ba900 sqftClearwater of Meadowlakes, Deerfield Beach, FL 33442For Sale
 MLS ID #B26063838, Victor A Nagase, Coldwell Banker Realty. BeachesMLS
 - $135,0002 bd2 ba820 sqftB, Deerfield Beach, FL 33442For SaleMLS ID #B26036910, Mariyana Sharenkova, Signature International Real E. BeachesMLS
- $139,0001 bd2 ba738 sqft4047 N Newport N #4047, Deerfield Beach, FL 33442For SaleMLS ID #B26015772, Gilles A Alix, Century Village Real Estate. BeachesMLS
- $119,9001 bd2 ba700 sqftD, Deerfield Beach, FL 33442For SaleMLS ID #B26058763, Jennifer A Sanford, Sanford Florida Home Group. BeachesMLS
- $109,9001 bd2 ba703 sqft204 Durham D #204, Deerfield Beach, FL 33442For SaleMLS ID #B26017217, Nadege Eychenne Gilaizeau, Florida Realty Agency. BeachesMLS
- $110,9001 bd2 ba703 sqft53 Markham C #53, Deerfield Beach, FL 33442For SaleMLS ID #F10539639, Nadege Eychenne Gilaizeau, Florida Realty Agency. BeachesMLS
- $105,0001 bd2 ba703 sqft335 Durham J, Deerfield Beach, FL 33442For SaleMLS ID #B26000752, Sophye Nolet, Florida Realty Agency. BeachesMLS
- $129,0001 bd1 ba585 sqftT, Deerfield Beach, FL 33442For SaleMLS ID #B26037032, Tania L Harrison, LoKation. BeachesMLS
- $100,0002 bd2 ba828 sqftFarnham P, Deerfield Beach, FL 33442For SaleMLS ID #B26007211, Joyce L Paz, Signature International Real E. BeachesMLS
- $114,8002 bd2 ba860 sqft244 Farnham K #244, Deerfield Beach, FL 33442For SaleMLS ID #F10556748, Faye Lash, Deer Creek R E Inc. BeachesMLS
- $109,0001 bd2 ba700 sqft180 Tilford I, Deerfield Beach, FL 33442For SaleMLS ID #R11121784, Sophye Nolet, Florida Realty Agency. BeachesMLS
- $109,9001 bd2 ba700 sqftOAKRIDGE S, Deerfield Beach, FL 33442For SaleMLS ID #B26017398, Faye Lash, Deer Creek R E Inc. BeachesMLS
- $130,0002 bd2 ba835 sqft341 Fanshaw I, Boca Raton, FL 33434For SaleMLS ID #B26073133, Shelly Aysen Lopez, United Realty Group Inc.. BeachesMLS
- $85,0001 bd2 ba706 sqft204 Oakridge M #204, Deerfield Beach, FL 33442For SaleMLS ID #F10530817, Nadege Eychenne Gilaizeau, Florida Realty Agency. BeachesMLS
- $94,9991 bd2 ba770 sqft309 Grantham A, Deerfield Beach, FL 33442For SaleMLS ID #B26031147, Rebecca L Smith, LoKation. BeachesMLS
- $169,9001 bd2 ba734 sqft15, Boca Raton, FL 33432For SaleMLS ID #B26047794, Angelina Gallina, Lake Atlantic Realty LLC. BeachesMLS
