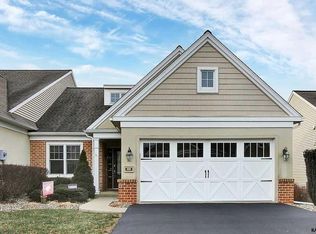
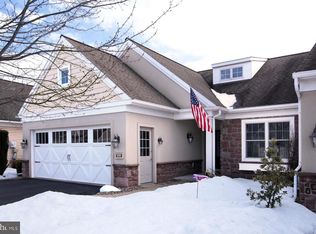
Welcome to Alden Place, where easy living meets comfort and style in this beautifully maintained one-level home. Located in a vibrant 55+ active adult community, you’ll enjoy a level lot and a land lease that covers lawn care, snow removal, landscaping, trash service, and common area maintenance—so you can spend more time doing what you love. Step inside through a light-filled foyer with a glass front door and sidelights, opening into a spacious living room with vinyl wood flooring that seamlessly flows into the dining room. The eat-in kitchen is designed for both function and gathering, featuring recessed lighting, a stainless steel range, built-in microwave, dishwasher, and a breakfast bar with seating. The primary suite offers a relaxing retreat with a walk-in closet and a private en-suite bath complete with double sinks and a walk-in shower. A generously sized second bedroom sits near the main full bath with a tub/shower combo—perfect for guests and an office or additional living space. You’ll love the convenience of the laundry room with built-in cabinetry and a utility sink, along with an attached two-car garage for plenty of parking and storage. Enjoy peaceful mornings or evening breezes on the screened-in patio with a ceiling fan, or soak up the sun on the open patio. Additional features include natural gas heat, central air, a new water heater, double-hung windows, custom blinds, and 32” wide doorways—all thoughtfully designed on one level. This is your chance to embrace the low-maintenance lifestyle at Alden Place. You can join the community clubhouse for $25/month per household which features: a fitness room, indoor swimming pool & spa, library, billiards room, coffee shop, and countless activities and social opportunities. This vibrant community offers a peaceful retreat with a charming lake to enjoy fishing or canoeing, enjoy walking, hiking, cross country skiing, horseback riding on nearby Lebanon Valley Rails-to-Trails (a 20 mile trail). You’re just minutes from everyday essentials—only 3 miles to grocery stores, shopping, and dining, 4 miles to medical facilities, and just a few miles to golf courses like Fairview, Royal Oaks, and Iron Valley. Visit the Pennsylvania Renaissance Faire, Mt. Gretna, and the Alden Mansion. Take a short drive to historic downtown Hershey and explore nearby attractions including Hershey Chocolate World, Hershey Park, or the Hershey Zoo. Just 10 miles away you can enjoy the cool small town of Lititz with arts and music events in Spring Park, tour the Wolf Sanctuary, or the loads of other events there. Alden Place is perfectly positioned for easy travel, you’re just minutes from the PA Turnpike, with quick access to major cities like New York, Philadelphia, Baltimore, and Washington, D.C. Plus, Harrisburg International Airport is only 30 minutes away for longer trips. This is the lifestyle you’ve been waiting for—don’t miss your chance. Schedule your private showing today!
Pending
Price cut: $31K (6/2)
$279,000
1012 English Dr, Lebanon, PA 17042
2beds
1,904sqft
Single Family Residence
Built in 2006
-- sqft lot
$-- Zestimate®
$147/sqft
$26/mo HOA
What's special
- 478 days |
- 84 |
- 0 |
Zillow last checked:
Listing updated:
Listed by:
Korinn Fees 717-269-4287,
Alden Realty (717) 376-1199
Source: Bright MLS,MLS#: PALN2019278
Facts & features
Interior
Bedrooms & bathrooms
- Bedrooms: 2
- Bathrooms: 2
- Full bathrooms: 2
- Main level bathrooms: 2
- Main level bedrooms: 2
Rooms
- Room types: Living Room, Dining Room, Primary Bedroom, Bedroom 2, Kitchen, Foyer, Laundry, Primary Bathroom, Full Bath
Primary bedroom
- Features: Ceiling Fan(s), Flooring - Luxury Vinyl Plank, Walk-In Closet(s)
- Level: Main
- Area: 270 Square Feet
- Dimensions: 15 X 18
Bedroom 2
- Features: Recessed Lighting, Flooring - Luxury Vinyl Plank, Ceiling Fan(s)
- Level: Main
- Area: 224 Square Feet
- Dimensions: 14 X 16
Primary bathroom
- Features: Flooring - Vinyl, Double Sink, Bathroom - Walk-In Shower
- Level: Main
- Area: 98 Square Feet
- Dimensions: 7 X 14
Dining room
- Features: Flooring - Luxury Vinyl Plank
- Level: Main
- Area: 180 Square Feet
- Dimensions: 12 X 15
Foyer
- Features: Flooring - Vinyl
- Level: Main
- Area: 54 Square Feet
- Dimensions: 6 X 9
Other
- Features: Flooring - Vinyl, Bathroom - Tub Shower
- Level: Main
- Area: 72 Square Feet
- Dimensions: 9 X 8
Kitchen
- Features: Flooring - Vinyl, Recessed Lighting, Ceiling Fan(s), Eat-in Kitchen
- Level: Main
- Area: 300 Square Feet
- Dimensions: 12 X 25
Laundry
- Features: Flooring - Vinyl
- Level: Main
- Area: 96 Square Feet
- Dimensions: 8 X 12
Living room
- Features: Flooring - Luxury Vinyl Plank, Ceiling Fan(s)
- Level: Main
- Area: 506 Square Feet
- Dimensions: 23 X 22
Screened porch
- Features: Flooring - Concrete, Ceiling Fan(s)
- Level: Main
- Area: 130 Square Feet
- Dimensions: 10 X 13
Heating
- Forced Air, Natural Gas
Cooling
- Central Air, Electric
Appliances
- Included: Microwave, Dishwasher, Dryer, Washer, Refrigerator, Oven/Range - Electric, Electric Water Heater
- Laundry: Main Level, Dryer In Unit, Washer In Unit, Laundry Room
Features
- Bathroom - Walk-In Shower, Bathroom - Tub Shower, Breakfast Area, Ceiling Fan(s), Dining Area, Entry Level Bedroom, Eat-in Kitchen, Primary Bath(s), Recessed Lighting, Walk-In Closet(s), Dry Wall
- Flooring: Luxury Vinyl, Vinyl
- Doors: Sliding Glass, Insulated
- Windows: Double Hung, Insulated Windows, Screens
- Has basement: No
- Has fireplace: No
Interior area
- Total structure area: 1,904
- Total interior livable area: 1,904 sqft
- Finished area above ground: 1,904
- Finished area below ground: 0
Video & virtual tour
Property
Parking
- Total spaces: 4
- Parking features: Garage Faces Front, Inside Entrance, Attached, Driveway, On Street
- Attached garage spaces: 2
- Uncovered spaces: 2
- Details: Garage Sqft: 399
Accessibility
- Accessibility features: No Stairs, Accessible Doors
Features
- Levels: One
- Stories: 1
- Patio & porch: Screened Porch
- Exterior features: Lighting, Street Lights
- Pool features: Community
Details
- Additional structures: Above Grade, Below Grade
- Parcel number: 1223381543442220000
- Lease amount: $583
- Zoning: RESIDENTIAL
- Zoning description: 101: Residential 1 Family
- Special conditions: Standard
Construction
Type & style
- Home type: SingleFamily
- Architectural style: Villa,Ranch/Rambler
- Property subtype: Single Family Residence
- Attached to another structure: Yes
Materials
- Stick Built
- Foundation: Slab
- Roof: Architectural Shingle
Condition
- New construction: No
- Year built: 2006
Details
- Builder model: Cheshire
- Builder name: Alden Homes
Utilities & green energy
- Electric: 200+ Amp Service
- Sewer: Public Sewer
- Water: Public
Community & HOA
Community
- Features: Pool
- Security: Carbon Monoxide Detector(s), Resident Manager, Smoke Detector(s)
- Senior community: Yes
- Subdivision: Alden Place
HOA
- Has HOA: Yes
- Amenities included: Clubhouse
- Services included: Trash, Road Maintenance, Common Area Maintenance, Maintenance Grounds, Snow Removal
- HOA fee: $26 monthly
- HOA name: HOMETOWN ALDEN PLACE LLC
Location
- Region: Lebanon
- Municipality: CORNWALL BORO
Financial & listing details
- Price per square foot: $147/sqft
- Tax assessed value: $195,100
- Annual tax amount: $4,883
- Date on market: 3/18/2025
- Listing agreement: Exclusive Right To Sell
- Listing terms: Cash,Conventional,FHA,VA Loan
- Inclusions: Refrigerator, Washer, Dryer
- Ownership: Land Lease
Estimated market value
Not available
Estimated sales range
Not available
$1,881/mo
Price history
| Date | Event | Price |
|---|---|---|
| 6/5/2026 | Pending sale | $279,000$147/sqft |
Source: | ||
| 6/2/2026 | Price change | $279,000-10%$147/sqft |
Source: | ||
| 5/13/2026 | Price change | $310,000-1.6%$163/sqft |
Source: | ||
| 3/17/2026 | Price change | $314,9000%$165/sqft |
Source: | ||
| 2/4/2026 | Price change | $315,000-3.1%$165/sqft |
Source: | ||
| 11/4/2025 | Price change | $325,000-1.5%$171/sqft |
Source: | ||
| 7/11/2025 | Price change | $330,000-0.9%$173/sqft |
Source: | ||
| 6/24/2025 | Price change | $333,000-0.6%$175/sqft |
Source: | ||
| 4/15/2025 | Price change | $335,000-1.5%$176/sqft |
Source: | ||
| 3/18/2025 | Listed for sale | $340,000$179/sqft |
Source: | ||
Public tax history
Tax history is unavailable.
Monthly payment
Est. payment$--/mo
Payment breakdown
Explore the cost of this home by adjusting the details. Changes won't be saved.All calculations are estimates and provided by Zillow, Inc. for informational purposes only. Actual amounts may vary.
HOA fees may include property taxes on listings classified as Co-Ops. Contact the listing agent and/or owner for fee details.
Mortgage interest rates are dependent on a number of factors, including credit score, down payment, and repayment length. Interest rate data provided by Zillow Group Marketplace, Inc. as of 1/1/1970 from various mortgage lenders with which we have lead or other similar arrangements; the Estimated Payment is an average of those rates.
See how much you could borrow to make a competitive offer.
Climate risks
Neighborhood: 17042
Nearby schools
GreatSchools rating
- 6/10Cornwall El SchoolGrades: K-5Distance: 0.7 mi
- 6/10Cedar Crest Middle SchoolGrades: 6-8Distance: 3.1 mi
- 6/10Cedar Crest High SchoolGrades: 9-12Distance: 3.1 mi
Schools provided by the listing agent
- District: Cornwall-lebanon
Source: Bright MLS. This data may not be complete. We recommend contacting the local school district to confirm school assignments for this home.
A local agent can set up tours, give advice and negotiate with sellers.
A local lender can help you make sure your offer is ready when you are.
- Pennsylvania
- Lebanon County
- Lebanon
- 17042
- 1012 English Dr