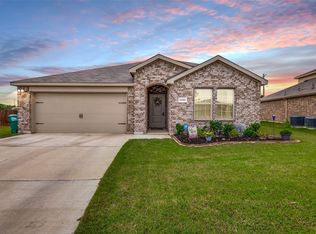
The best homes are the ones that make everyday life feel easy, & this 4-bedroom, 3-bath home in Sherman Crossing does exactly that. With 2,337 sq ft of thoughtfully planned living space, the layout feels open, connected & functional without wasting space. The kitchen sits at the heart of the home with granite countertops, stainless appliances, a large pantry & generous prep space, flowing naturally into the living room & nearby dining area. Above, the open game room overlooks the main living space below, adding architectural interest while creating a flexible second living area for relaxing, working or spending time together.
The first-floor layout is especially useful, with a spacious primary suite featuring a double vanity, walk-in shower & generous closet, along with a second downstairs bedroom & full bath that works well for guests or a private office. Upstairs, two additional bedrooms & the game room provide plenty of room to spread out while still feeling connected to the rest of the home. Outside, the covered patio opens to a flat, usable backyard with space to grill, play, entertain or simply enjoy a quiet evening outside. The home has been well cared for since new & includes an upgraded HVAC system, laminate flooring & modern finishes throughout.
Located at 1012 Euston St in Denton’s Sherman Crossing community, the home offers convenient access to Downtown Denton, TWU, UNT, parks, dining & everyday amenities. For buyers looking for a 4-bedroom home in Denton with two bedrooms downstairs, a game room, covered patio & a floor plan that works just as well for everyday life as it does for a full house, this one is worth seeing in person.
Sold
Price Unknown
1012 Euston St, Denton, TX 76209
4beds
2,337sqft
Single Family Residence
Built in 2021
6,098 Square Feet Lot
$370,800 Zestimate®
$--/sqft
$2,269 Estimated rent
Home value
$370,800
$352,000 - $389,000
$2,269/mo
Zestimate® history
Owner options
List your home for rent
$2,269/mo
Rent Zestimate®
Find your next renter with Zillow Rental Manager. Plus, with online applications, you can quickly screen prospective tenants – for free.
$2,269/mo
Rent Zestimate®
Refinance and save
$400/mo
Est. payment
Refinancing to a lower rate could help reduce your monthly payments and save thousands over the life of the loan.
$400/mo
Est. payment
Explore your selling options
Work with a Zillow partner agent
Leverage their expertise and Zillow's premium Showcase listings to get your home seen by more buyers.
Get startedList with your own agent
Get your home in front of millions of buyers by listing it on Zillow.
Learn how to do itSell it yourself
Take full control of how buyers see your home on Zillow by listing For Sale by Owner (FSBO).
List your homeWhat's special
Modern finishes throughoutFlat usable backyardLaminate flooringStainless appliancesGranite countertopsCovered patioNearby dining area
Zillow last checked:
Listing updated:
Listed by:
Tony Busch 0786021 469-534-5599,
EXP REALTY 888-519-7431
Bought with:
Tori Wilson, 0620330
Keller Williams Realty
Source: NTREIS,MLS#: 21362946
Facts & features
Interior
Bedrooms & bathrooms
- Bedrooms: 4
- Bathrooms: 3
- Full bathrooms: 3
Primary bedroom
- Level: First
- Dimensions: 14 x 17
Bedroom
- Level: First
- Dimensions: 12 x 10
Bedroom
- Level: Second
- Dimensions: 12 x 10
Bedroom
- Level: Second
- Dimensions: 12 x 10
Living room
- Level: First
- Dimensions: 18 x 12
Heating
- Central
Cooling
- Attic Fan, Central Air, Ceiling Fan(s)
Appliances
- Included: Dishwasher, Electric Oven, Electric Range, Electric Water Heater, Disposal, Microwave
- Laundry: Common Area, Washer Hookup, Electric Dryer Hookup
Features
- Decorative/Designer Lighting Fixtures, Eat-in Kitchen, Granite Counters, High Speed Internet, Kitchen Island, Open Floorplan, Pantry, Walk-In Closet(s), Wired for Sound
- Flooring: Carpet, Laminate, Tile
- Windows: Window Coverings
- Has basement: No
- Has fireplace: No
Interior area
- Total interior livable area: 2,337 sqft
Property
Parking
- Total spaces: 2
- Parking features: Concrete, Door-Multi, Driveway, Garage Faces Front, Garage, Garage Door Opener, Kitchen Level, On Site
- Attached garage spaces: 2
Features
- Levels: Two
- Stories: 2
- Patio & porch: Rear Porch, Covered
- Exterior features: Lighting, Private Yard, Rain Gutters
- Pool features: None
- Fencing: Back Yard,Wood
Lot
- Size: 6,098 Square Feet
- Features: Cleared, Cul-De-Sac, Interior Lot, Landscaped, Level, Sprinkler System
- Residential vegetation: Cleared
Details
- Parcel number: R744491
Construction
Type & style
- Home type: SingleFamily
- Architectural style: Traditional,Detached
- Property subtype: Single Family Residence
Materials
- Brick, Concrete, Wood Siding
- Foundation: Slab
- Roof: Composition
Condition
- Resale
- Year built: 2021
Utilities & green energy
- Sewer: Public Sewer
- Water: Public
- Utilities for property: Electricity Connected, Sewer Available, Separate Meters, Water Available
Community & HOA
Community
- Features: Curbs, Sidewalks
- Security: Carbon Monoxide Detector(s), Smoke Detector(s)
- Subdivision: Sherman Crossing
HOA
- Has HOA: Yes
- Services included: Maintenance Grounds
- HOA fee: $400 annually
- HOA name: Vision Communities Management
- HOA phone: 972-612-2303
Location
- Region: Denton
Financial & listing details
- Tax assessed value: $381,665
- Annual tax amount: $7,588
- Date on market: 8/20/2026
- Cumulative days on market: 11 days
- Listing terms: Cash,Conventional,FHA,VA Loan
Price history
| Date | Event | Price |
|---|---|---|
| 9/30/2026 | Sold | -- |
Source: NTREIS #21362946 Report a problem | ||
| 9/4/2026 | Pending sale | $375,000$160/sqft |
Source: NTREIS #21362946 Report a problem | ||
| 9/1/2026 | Contingent | $375,000$160/sqft |
Source: NTREIS #21362946 Report a problem | ||
| 8/20/2026 | Listed for sale | $375,000$160/sqft |
Source: NTREIS #21362946 Report a problem | ||
Public tax history
| Year | Property taxes | Tax assessment |
|---|---|---|
| 2025 | $7,588 +2% | $381,665 -1% |
| 2024 | $7,442 -1.8% | $385,567 -2.8% |
| 2023 | $7,575 +8.1% | $396,727 +20.2% |
| 2022 | $7,007 +415.8% | $330,101 +425.1% |
| 2021 | $1,358 +647.8% | $62,865 +669.3% |
| 2020 | $182 -2.7% | $8,172 |
| 2019 | $187 | $8,172 |
Find assessor info on the county website
Neighborhood: 76209
Nearby homes
- $334,1003 bd2 ba1.8k sqft1008 Euston St, Denton, TX 76209Off Market
- $--4 bd3 ba2k sqft1016 Euston St, Denton, TX 76209Sold
- $300,3003 bd2 ba1.5k sqft2704 Euston St, Denton, TX 76209Off Market
- $312,000-- bd-- ba1.8k sqft1004 Euston St, Denton, TX 76209Off Market
- $301,5004 bd2 ba1.7k sqft1000 Euston St, Denton, TX 76209Off Market
- $--4 bd2 ba1.8k sqft2700 Euston St, Denton, TX 76209Sold
- $187,919-- bd-- ba-- sqft2700 Euston St, Denton, TX 76209Off Market
- $394,3003 bd2 ba2.8k sqft2616 Wellington Dr, Denton, TX 76209Off Market
Nearby schools
GreatSchools rating
- 3/10Ginnings Elementary SchoolGrades: PK-5Distance: 0.4 mi
- 4/10Strickland Middle SchoolGrades: 6-8Distance: 1.1 mi
- 6/10Ryan High SchoolGrades: 9-12Distance: 3.8 mi
Schools provided by the listing agent
- Elementary: Ginnings
- Middle: Strickland
- High: Ryan H S
- District: Denton ISD
Source: NTREIS. This data may not be complete. We recommend contacting the local school district to confirm school assignments for this home.
Get a cash offer in 3 minutes
Find out how much your home could sell for in as little as 3 minutes with a no-obligation cash offer.
Estimated market value
$370,800
Get a cash offer in 3 minutes
Find out how much your home could sell for in as little as 3 minutes with a no-obligation cash offer.
Estimated market value
$370,800
- Texas
- Denton County
- Denton
- 76209
- 1012 Euston St
