Skip main navigation
Closed
  • $455,000

    1012 Fairfield Ave, Cleveland, OH 44113

    2beds
    1,905sqft
    Single Family Residence
    Built in 1900
    2,918.52 Square Feet Lot
    $456,300 Zestimate®
    $239/sqft
    $2,658 Estimated rent

    Home value

    $456,300

    $429,000 - $484,000

    $2,658/mo

    Zestimate® history
    Loading
    Loading...

    Owner options

    List your home for rent

    $2,658/mo

    Rent Zestimate®

    Find your next renter with Zillow Rental Manager. Plus, with online applications, you can quickly screen prospective tenants – for free.

    Learn more

    $2,658/mo

    Rent Zestimate®

    Refinance and save

    $3,195/mo

    Est. payment

    Refinancing to a lower rate could help reduce your monthly payments and save thousands over the life of the loan.

    See today's rates

    $3,195/mo

    Est. payment

    Explore your selling options

    Work with a Zillow partner agent

    Leverage their expertise and Zillow's premium Showcase listings to get your home seen by more buyers.

    Get started

    List with your own agent

    Get your home in front of millions of buyers by listing it on Zillow.

    Learn how to do it

    Sell it yourself

    Take full control of how buyers see your home on Zillow by listing For Sale by Owner (FSBO).

    List your home

    What's special

    Detached two-car garageLight-filled main levelOpen-floor planFlex spaceDramatic two-story ceilingNewer stainless-steel appliancesHuge rooftop deck
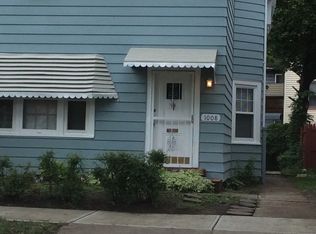
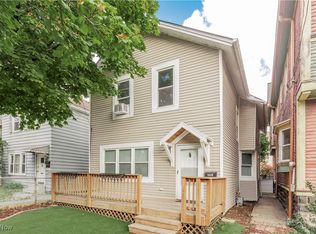
    This beautifully updated home is in the heart of Tremont. Featuring a charming picket fence, inviting front porch, private fenced yard, huge rooftop deck, and a detached two-car garage, it offers the perfect alternative to condo or townhome living with added privacy and space. Upon entry, there is a striking floating wood and stainless-steel staircase that sets a sophisticated, contemporary tone. The light-filled main level has an open- floor plan, beautifully designed, with plenty of wall spaces for art. The great room seamlessly connects the living area, dining room, and a stylish white chef’s kitchen complete with breakfast bar, quartz countertops, and newer stainless-steel appliances. A full bath on this level adds flexibility and convenience. Up the staircase, a dramatic two-story ceiling enhances the airy feel, with additional space ideal for a reading nook or built-in shelving. The primary suite has a highly functional custom closet and a private bath with soaking tub and separate shower. The lower level offers a versatile 2nd bedroom with closet, flex space, additional storage, and laundry. Throughout the home, you’ll find hardwood floors, newer windows, and abundant natural light. One of the standout features is the stunning and large rooftop deck which has water, electricity, and can support a hot tub. The private fenced courtyard below provides opportunities for gardening or quiet enjoyment. There is a full-sized two-car garage that includes electric for car charging. Located in the heart of Tremont, this home offers an incredible lifestyle. Enjoy a truly walkable location just steps from some of the area’s most notable and award-winning restaurants, parks, and the local farmer's market. Ideally situated just minutes from downtown, University Circle, the Museum district, and the hospitals districts, this location seamlessly blends neighborhood charm with unmatched convenience.

    Zillow last checked:

    Listing updated:

    Listed by:

    Kristine M McGee 216-233-5256 kristinemcgee@howardhanna.com,

    Howard Hanna

    Bought with:

    Cathy LeSueur, 303280

    Howard Hanna

    Source: MLS Now,MLS#: 5201696Originating MLS: Akron Cleveland Association of REALTORS

    Facts & features

    Interior

    Bedrooms & bathrooms
    • Bedrooms: 2
    • Bathrooms: 2
    • Full bathrooms: 2
    • Main level bathrooms: 1
    Primary bedroom
    • Level: Second
    Bedroom
    • Level: Lower
    Primary bathroom
    • Level: Second
    Bathroom
    • Level: First
    Dining room
    • Level: First
    Eat in kitchen
    • Level: First
    Entry foyer
    • Level: First
    Kitchen
    • Level: First
    Living room
    • Level: First
    Other
    • Level: Lower
    Heating
    • Forced Air, Gas
    Cooling
    • Central Air
    Appliances
    • Included: Dryer, Dishwasher, Disposal, Microwave, Range, Refrigerator, Washer
    Features
    • Ceiling Fan(s), High Ceilings, Kitchen Island, Open Floorplan, Stone Counters, Recessed Lighting, Soaking Tub, Smart Thermostat, Vaulted Ceiling(s), Walk-In Closet(s)
    • Basement: Full
    • Has fireplace: No
    Interior area
    • Total structure area: 1,905
    • Total interior livable area: 1,905 sqft
    • Finished area above ground: 1,594
    • Finished area below ground: 311

    Property

    Parking
    • Parking features: Detached, Electricity, Garage, Garage Door Opener, Paved
    • Garage spaces: 2
    Accessibility
    • Accessibility features: None
    Features
    • Levels: Two
    • Stories: 2
    • Patio & porch: Deck, Front Porch, Patio, Balcony
    • Exterior features: Balcony, Courtyard
    • Fencing: Back Yard,Front Yard,Privacy
    • Has view: Yes
    • View description: City
    Lot
    • Size: 2,918 sqft
    • Dimensions: 32 x 91
    • Features: Views
    Details
    • Parcel number: 00409034
    • Special conditions: Standard

    Construction

    Type & style
    • Home type: SingleFamily
    • Architectural style: Colonial
    • Property subtype: Single Family Residence
    Materials
    • Aluminum Siding
    • Roof: Asphalt,Fiberglass
    Condition
    • Updated/Remodeled
    • Year built: 1900

    Utilities & green energy

    • Sewer: Public Sewer
    • Water: Public

    Community & neighborhood

    Location
    • Region: Cleveland
    • Subdivision: Tremont

    Other

    Other facts
    • Listing agreement: Exclusive Right To Sell

    Price history

    DateEventPrice
    5/29/2026Sold$455,000+6.1%$239/sqft
    Source: MLS Now #5201696 Report a problem
    4/23/2026Pending sale$429,000$225/sqft
    Source: MLS Now #5201696 Report a problem
    4/16/2026Price change$429,000+2.1%$225/sqft
    Source: MLS Now #5201696 Report a problem
    10/25/2024Pending sale$420,000+5%$220/sqft
    Source: MLS Now #5054028 Report a problem
    10/24/2024Sold$400,000-4.8%$210/sqft
    Source: MLS Now #5054028 Report a problem
    8/22/2024Contingent$420,000$220/sqft
    Source: MLS Now #5054028 Report a problem
    7/30/2024Price change$420,000-6.6%$220/sqft
    Source: MLS Now #5054028 Report a problem
    7/15/2024Listed for sale$449,900$236/sqft
    Source: MLS Now #5054028 Report a problem
    6/19/2024Listing removed--
    Source: MLS Now #5021993 Report a problem
    6/15/2024Price change$449,900-2.2%$236/sqft
    Source: MLS Now #5021993 Report a problem
    5/29/2024Price change$459,900-2.1%$241/sqft
    Source: MLS Now #5021993 Report a problem
    5/16/2024Price change$469,900-2.1%$247/sqft
    Source: MLS Now #5021993 Report a problem
    3/13/2024Listed for sale$479,900+137.6%$252/sqft
    Source: MLS Now #5021993 Report a problem
    6/28/2023Listing removed--
    Source: Zillow Rentals Report a problem
    6/21/2023Listed for rent$2,300-28.1%$1/sqft
    Source: Zillow Rentals Report a problem
    4/6/2022Listing removed--
    Source: Zillow Rental Manager Report a problem
    3/6/2022Listed for rent$3,200$2/sqft
    Source: Zillow Rental Manager Report a problem
    3/31/2010Sold$202,000+304%$106/sqft
    Source: Public Record Report a problem
    1/13/1999Sold$50,000$26/sqft
    Source: Public Record Report a problem

    Public tax history

    YearProperty taxesTax assessment
    2025$6,939 +0%$105,810
    2024$6,936 +5.8%$105,810 +22.4%
    2023$6,558 +0.6%$86,450
    2022$6,520 +1%$86,450
    2021$6,455 +6.4%$86,450 +23%
    2020$6,069 +5.6%$70,280
    2019$5,750 +2.8%$70,280
    2018$5,593 +15.6%$70,280 +19.8%
    2017$4,837 +0.8%$58,660
    2016$4,797 $58,660
    2015$4,797 +21.5%$58,660 +22%
    2014$3,949 +1.8%$48,090
    2013$3,878 +3.1%$48,090
    2012$3,763 +199.9%$48,090 +130.4%
    2011$1,255 +0.2%$20,870
    2010$1,253 +93.7%$20,870
    2009$647 -6.3%$20,870 -10.9%
    2008$690 +3.3%$23,420 +92.3%
    2007$668 +0.1%$12,180
    2006$667 -41%$12,180 -38%
    2005$1,131 +8.1%$19,630 +6.9%
    2004$1,047 +1.1%$18,370
    2003$1,035 -34.1%$18,370 +14.3%
    2001$1,570 +4.5%$16,070
    2000$1,503 $16,070

    Find assessor info on the county website

    Neighborhood: Tremont

    Nearby schools

    GreatSchools rating
    Schools provided by the listing agent
    • District: Cleveland Municipal - 1809

    Source: MLS Now. This data may not be complete. We recommend contacting the local school district to confirm school assignments for this home.

    Get a cash offer in 3 minutes
    Find out how much your home could sell for in as little as 3 minutes with a no-obligation cash offer.
    Estimated market value
    $456,300
    Get a cash offer in 3 minutes
    Find out how much your home could sell for in as little as 3 minutes with a no-obligation cash offer.
    Estimated market value
    $456,300