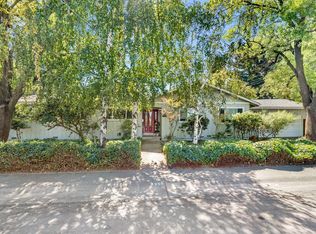
Have you been waiting for a beautifully updated Streng-designed home that still retains the character that makes these mid-century modern homes so special? Welcome to 1012 Fordham Drive. This 4-bedroom, 2.5-bath home blends classic Streng architecture with thoughtful updates throughout. Original hardwood flooring adds warmth and character, while expansive windows and open living spaces bring in abundant natural light and create the indoor-outdoor connection these homes are known for. An oversized laundry room provides storage and functionality. The backyard is truly something special. Designed by a landscape architect, the beautifully landscaped space features a spacious deck and inviting patio, creating the perfect setting for entertaining, dining outdoors, gardening, or simply relaxing. With its iconic mid-century modern design, original hardwood floors, updated interior, generous living spaces, and gorgeous outdoor retreat, 1012 Fordham is a wonderful example of why Streng homes remain so loved in Davis.
Closed
$1,160,000
1012 Fordham Dr, Davis, CA 95616
4beds
2,184sqft
Single Family Residence
Built in 1969
9,543 Square Feet Lot
$1,159,800 Zestimate®
$531/sqft
$4,065 Estimated rent
Home value
$1,159,800
$1.08M - $1.25M
$4,065/mo
Zestimate® history
Owner options
List your home for rent
$4,065/mo
Rent Zestimate®
Find your next renter with Zillow Rental Manager. Plus, with online applications, you can quickly screen prospective tenants – for free.
$4,065/mo
Rent Zestimate®
Refinance and save
$7,939/mo
Est. payment
Refinancing to a lower rate could help reduce your monthly payments and save thousands over the life of the loan.
$7,939/mo
Est. payment
Explore your selling options
Work with a Zillow partner agent
Leverage their expertise and Zillow's premium Showcase listings to get your home seen by more buyers.
Get startedList with your own agent
Get your home in front of millions of buyers by listing it on Zillow.
Learn how to do itSell it yourself
Take full control of how buyers see your home on Zillow by listing For Sale by Owner (FSBO).
List your homeWhat's special
Iconic mid-century modern designExpansive windowsAbundant natural lightClassic streng architectureUpdated interiorOriginal hardwood flooringOpen living spaces
Zillow last checked:
Listing updated:
Listed by:
Valerie Thompson DRE #01899840 530-318-1060,
Windermere Signature Properties Davis
Bought with:
Martha Bernauer, DRE #01273735
Windermere Signature Properties Davis
Source: MetroList Services of CA,MLS#: 226062995Originating MLS: MetroList Services, Inc.
Facts & features
Interior
Bedrooms & bathrooms
- Bedrooms: 4
- Bathrooms: 3
- Full bathrooms: 2
- Partial bathrooms: 1
Rooms
- Room types: Dining Room, Family Room, Kitchen, Laundry, Living Room
Primary bedroom
- Features: Ground Floor, Outside Access
Primary bathroom
- Features: Shower Stall(s), Window
Dining room
- Features: Bar, Dining/Living Combo, Other
Kitchen
- Features: Quartz Counter, Island w/Sink
Heating
- Central, Other
Cooling
- Central Air, Other
Appliances
- Included: Gas Cooktop, Dishwasher
- Laundry: Laundry Room, Cabinets, Inside Room
Features
- Flooring: Vinyl, Wood
- Number of fireplaces: 1
- Fireplace features: Living Room
Interior area
- Total interior livable area: 2,184 sqft
Property
Parking
- Total spaces: 4
- Parking features: Garage Door Opener, Garage Faces Front, Driveway
- Garage spaces: 2
- Uncovered spaces: 2
Features
- Levels: One
- Stories: 1
- Fencing: Back Yard,Fenced
Lot
- Size: 9,543 Square Feet
- Features: Curb(s)/Gutter(s), Shape Regular, Landscape Back, Landscape Front
- Topography: Level,Level
Details
- Parcel number: 034062010000
- Zoning: R-1
- Special conditions: Standard
Construction
Type & style
- Home type: SingleFamily
- Architectural style: Mid-Century
- Property subtype: Single Family Residence
Materials
- Frame
- Foundation: Raised
- Roof: Flat,Other
Condition
- Year built: 1969
Utilities & green energy
- Electric: 220 Volts
- Sewer: Public Sewer
- Water: Public
- Utilities for property: Public, Sewer In & Connected
Community & HOA
Location
- Region: Davis
Financial & listing details
- Price per square foot: $531/sqft
- Tax assessed value: $769,692
- Price range: $1.2M - $1.2M
- Date on market: 8/26/2026
Price history
| Date | Event | Price |
|---|---|---|
| 9/25/2026 | Sold | $1,160,000-2.9%$531/sqft |
Source: MetroList Services of CA #226062995 Report a problem | ||
| 9/4/2026 | Pending sale | $1,195,000$547/sqft |
Source: MetroList Services of CA #226062995 Report a problem | ||
| 8/26/2026 | Listed for sale | $1,195,000+102.9%$547/sqft |
Source: MetroList Services of CA #226062995 Report a problem | ||
| 8/24/2011 | Sold | $589,000$270/sqft |
Source: MetroList Services of CA #11048317 Report a problem | ||
| 7/2/2011 | Listed for sale | $589,000-8.5%$270/sqft |
Source: Coldwell Banker Doug Arnold #11048317 Report a problem | ||
| 6/5/2008 | Sold | $643,500+53.2%$295/sqft |
Source: MetroList Services of CA #80027506 Report a problem | ||
| 9/2/2003 | Sold | $420,000$192/sqft |
Source: Public Record Report a problem | ||
Public tax history
| Year | Property taxes | Tax assessment |
|---|---|---|
| 2026 | -- | $769,692 +2% |
| 2025 | $9,692 +2.2% | $754,601 +2% |
| 2024 | $9,480 +2.2% | $739,806 +2% |
| 2023 | $9,272 +2% | $725,301 +2% |
| 2022 | $9,092 +2.3% | $711,080 +2% |
| 2021 | $8,886 +1.6% | $697,138 +1% |
| 2020 | $8,748 +12% | $689,991 +4% |
| 2018 | $7,811 +2.1% | $663,200 +2% |
| 2017 | $7,651 +2.8% | $650,197 +2% |
| 2016 | $7,439 | $637,449 +1.5% |
| 2015 | $7,439 +3.6% | $627,875 +2% |
| 2014 | $7,178 +10.7% | $615,576 +12.9% |
| 2013 | $6,487 | $545,000 |
| 2012 | -- | $545,000 -6% |
| 2011 | -- | $580,000 -3.3% |
| 2010 | -- | $600,000 -8.5% |
| 2009 | -- | $656,064 +44.3% |
| 2008 | -- | $454,619 +2% |
| 2007 | -- | $445,706 +2% |
| 2006 | -- | $436,968 +2% |
| 2005 | -- | $428,400 +2% |
| 2004 | -- | $420,000 +316.3% |
| 2003 | -- | $100,897 +2% |
| 2002 | -- | $98,920 +2% |
| 2001 | -- | $96,981 |
Find assessor info on the county website
Neighborhood: Central Davis
Nearby homes
- $860,8003 bd2 ba1.6k sqft1018 Fordham Dr, Davis, CA 95616Off Market
- $895,0004 bd2 ba1.9k sqft1006 Fordham Dr, Davis, CA 95616Sold
- $791,1004 bd2 ba1.3k sqft1611 Willow Ln, Davis, CA 95616Off Market
- $846,1004 bd2 ba1.6k sqft1245 Fordham Dr, Davis, CA 95616Off Market
- $1,058,4004 bd3 ba2.3k sqft1239 Fordham Dr, Davis, CA 95616Off Market
- $1,006,9003 bd2 ba2.2k sqft1024 Fordham Dr, Davis, CA 95616Off Market
- $877,9004 bd2 ba1.7k sqft1251 Fordham Dr, Davis, CA 95616Off Market
- $1,121,3004 bd3 ba2.6k sqft1013 Fordham Dr, Davis, CA 95616Off Market
Nearby schools
GreatSchools rating
- 10/10Robert E. Willett Elementary SchoolGrades: K-6Distance: 0.3 mi
- 7/10Ralph Waldo Emerson Junior High SchoolGrades: 7-9Distance: 0.8 mi
- 10/10Davis Senior High SchoolGrades: 10-12Distance: 0.6 mi
Get a cash offer in 3 minutes
Find out how much your home could sell for in as little as 3 minutes with a no-obligation cash offer.
Estimated market value
$1,159,800
Get a cash offer in 3 minutes
Find out how much your home could sell for in as little as 3 minutes with a no-obligation cash offer.
Estimated market value
$1,159,800
- California
- Yolo County
- Davis
- 95616
- Central Davis
- 1012 Fordham Dr
