LAKEFRONT LIVING: This 1-story, 2/3 bed (front ''Office'' room can be used as a bedroom), 2 bath lakefront home features a free-standing wood stove, radiant in-floor heating, & a sunroom overlooking Crystal Lake! The house comes furnished & features natural stonework, tile flooring, a generator, a 2-car garage, 2 sheds, & a paved driveway. Mature landscaping, composite decking, & low-maintenance vinyl siding round out this lakefront charmer. The full ~1/2 acre+ package includes the 2 lots the house was built on, plus the adjacent lot for additional privacy. HOA amenities include Crystal Lake, a 133 acre private lake, 24/7 gated security, and a recreation island, featuring: a club house, heated swimming pool, basketball, handball, tennis, & more! Taxes/measurements approx.
Sold for $550,000
$550,000
1012 Forest Ln, Gouldsboro, PA 18424
2beds
1,659sqft
Single Family Residence
Built in 2009
0.51 Acres Lot
$584,000 Zestimate®
$332/sqft
$1,813 Estimated rent
Home value
$584,000
$531,000 - $642,000
$1,813/mo
Zestimate® history
Owner options
List your home for rent
$1,813/mo
Rent Zestimate®
Find your next renter with Zillow Rental Manager. Plus, with online applications, you can quickly screen prospective tenants – for free.
$1,813/mo
Rent Zestimate®
Refinance and save
$6,178/mo
Est. payment
Refinancing to a lower rate could help reduce your monthly payments and save thousands over the life of the loan.
$6,178/mo
Est. payment
Explore your selling options
Work with a Zillow partner agent
Leverage their expertise and Zillow's premium Showcase listings to get your home seen by more buyers.
Get startedList with your own agent
Get your home in front of millions of buyers by listing it on Zillow.
Learn how to do itSell it yourself
Take full control of how buyers see your home on Zillow by listing For Sale by Owner (FSBO).
List your homeWhat's special
Natural stoneworkPaved drivewaySunroom overlooking crystal lakeComposite deckingMature landscapingFree-standing wood stoveLakefront home
Zillow last checked:
Listing updated:
Listed by:
Michael P Crawley, Jr. 570-656-6776,
Big Bass Lake Realty, Inc.
Bought with:
Beata Mroczka, RS360217
The Collective Real Estate Agency
Source: PMAR,MLS#: PM-120510
Facts & features
Interior
Bedrooms & bathrooms
- Bedrooms: 2
- Bathrooms: 2
- Full bathrooms: 2
Primary bedroom
- Description: Lakeview, bathroom, walk-in closet
- Level: First
- Area: 208.28
- Dimensions: 16.4 x 12.7
Bedroom 2
- Description: Front left corner
- Level: First
- Area: 126.5
- Dimensions: 11.5 x 11
Primary bathroom
- Level: First
- Area: 78
- Dimensions: 13 x 6
Bathroom 2
- Description: Hallway Bathroom
- Level: First
- Area: 58.4
- Dimensions: 8 x 7.3
Dining room
- Description: Continuous with Living Room & Kitchen
- Level: First
- Area: 129.87
- Dimensions: 11.7 x 11.1
Other
- Description: Lakeviews, baseboard electric heat
- Level: First
- Area: 136.85
- Dimensions: 11.9 x 11.5
Kitchen
- Description: Modern, tile floor
- Level: First
- Area: 141.75
- Dimensions: 13.5 x 10.5
Laundry
- Description: Between house & garage
- Level: First
- Area: 30.24
- Dimensions: 5.6 x 5.4
Living room
- Description: Free-standing wood stove
- Level: First
- Area: 318.6
- Dimensions: 17.7 x 18
Office
- Description: Front right corner
- Level: First
- Area: 117.72
- Dimensions: 10.9 x 10.8
Heating
- Baseboard, Radiant Floor, Wood Stove, Electric
Cooling
- Ceiling Fan(s)
Appliances
- Included: Electric Range, Refrigerator, Water Heater, Dishwasher, Microwave, Stainless Steel Appliance(s), Washer, Dryer
Features
- Granite Counters, Walk-In Closet(s), Other, See Remarks
- Flooring: Carpet, Tile, See Remarks
- Windows: Drapes
- Basement: Heated
- Has fireplace: Yes
- Fireplace features: Living Room, Free Standing
- Common walls with other units/homes: No Common Walls
Interior area
- Total structure area: 1,659
- Total interior livable area: 1,659 sqft
- Finished area above ground: 1,659
- Finished area below ground: 0
Property
Parking
- Total spaces: 2
- Parking features: Garage - Attached
- Attached garage spaces: 2
Features
- Stories: 1
- Patio & porch: Porch, Deck
Lot
- Size: 0.51 Acres
- Features: Level, See Remarks
Details
- Additional structures: Shed(s), Other
- Parcel number: 14000030078
- Zoning description: Residential
Construction
Type & style
- Home type: SingleFamily
- Architectural style: Contemporary
- Property subtype: Single Family Residence
Materials
- Stone, Vinyl Siding, Attic/Crawl Hatchway(s) Insulated, Other, See Remarks
- Foundation: Slab
- Roof: Asphalt,Fiberglass
Condition
- Year built: 2009
Utilities & green energy
- Electric: 200+ Amp Service
- Sewer: Septic Tank
- Water: Well
- Utilities for property: Cable Available
Community & HOA
Community
- Security: 24 Hour Security
- Subdivision: Pocono Spring Estates
HOA
- Has HOA: Yes
- Amenities included: Security, Gated, Clubhouse, Playground, Outdoor Pool, Tennis Court(s), Trash
- HOA fee: $2,591 annually
Location
- Region: Gouldsboro
Financial & listing details
- Price per square foot: $332/sqft
- Tax assessed value: $263,400
- Annual tax amount: $5,740
- Date on market: 11/25/2024
- Listing terms: Cash,Conventional,FHA,VA Loan
- Road surface type: Paved
Price history
| Date | Event | Price |
|---|---|---|
| 2/28/2025 | Sold | $550,000-8.2%$332/sqft |
Source: PMAR #PM-120510 Report a problem | ||
| 2/28/2025 | Pending sale | $599,000$361/sqft |
Source: PMAR #PM-120510 Report a problem | ||
| 1/28/2025 | Listing removed | $599,000$361/sqft |
Source: PMAR #PM-120510 Report a problem | ||
| 11/25/2024 | Listed for sale | $599,000$361/sqft |
Source: PMAR #PM-120510 Report a problem | ||
Public tax history
| Year | Property taxes | Tax assessment |
|---|---|---|
| 2025 | $4,423 +4.2% | $263,400 |
| 2024 | $4,244 | $263,400 |
| 2023 | $4,244 -32.9% | $263,400 +6% |
| 2022 | $6,327 -8.2% | $248,400 |
| 2021 | $6,891 +3.2% | $248,400 |
| 2020 | $6,680 +2.9% | $248,400 |
| 2019 | $6,490 -3.5% | $248,400 -7.7% |
| 2018 | $6,725 +511.4% | $269,000 |
| 2017 | $1,100 -78.6% | $269,000 |
| 2016 | $5,139 | $269,000 |
| 2014 | $5,139 | $269,000 |
| 2013 | -- | $269,000 |
| 2012 | -- | $269,000 |
| 2011 | -- | $269,000 |
| 2010 | -- | $269,000 +58.9% |
| 2007 | -- | $169,300 |
Find assessor info on the county website
Neighborhood: 18424
Nearby homes
- $270,200-- bd-- ba-- sqft1012 Forest Ln, Gouldsboro, PA 18424Off Market
- $135,0000.65 Acres1023 D Pl, Gouldsboro, PA 18424Sold
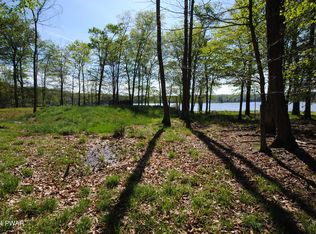
- $208,3002 bd1 ba1k sqft1009 Forest Ln, Gouldsboro, PA 18424Off Market
- $379,1003 bd3 ba2k sqft5 D Pl, Gouldsboro, PA 18424Off Market

- $580,8003 bd3 ba1.7k sqft1013 D Pl, Gouldsboro, PA 18424Off Market
- $240,0003 bd2 ba1.4k sqft1004 Trout Ln, Gouldsboro, PA 18424Sold
- $270,0004 bd2 ba1.7k sqft1031 Trout Ln, Gouldsboro, PA 18424Sold
- $571,6005 bd2 ba2.1k sqft1009 D Pl, Gouldsboro, PA 18424Off Market
Nearby schools
GreatSchools rating
- 5/10North Pocono Intmd SchoolGrades: 4-5Distance: 7.4 mi
- 7/10North Pocono Middle SchoolGrades: 6-8Distance: 7.4 mi
- 7/10North Pocono High SchoolGrades: 9-12Distance: 7.4 mi


Get pre-qualified for a loan
At Zillow Home Loans, we can pre-qualify you in as little as 5 minutes with no impact to your credit score.An equal housing lender. NMLS #10287.
Sell for more on Zillow
Get a Zillow Showcase℠ listing at no additional cost and you could sell for .
$584,000
2% more
+$11,680
With Zillow Showcase(estimated)
$595,680
- Pennsylvania
- Wayne County
- Gouldsboro
- 18424
- 1012 Forest Ln
Nearby cities
Nearby zip codes
Other Gouldsboro Topics
