Presenting an exceptional true ranch on over half an acre, boasting 4 bedrooms, 3.5 bathrooms, and meticulous care evident throughout. The main level, adorned with new carpet and stunning hardwoods, welcomes you into a space where attention to detail is paramount. The updated kitchen with modern counters, tons of cabinet and counter space, & butler's pantry sets the tone for both functionality and style. The primary suite is a standout feature, featuring a see-thru fireplace, a spacious jetted tub, and an oversized walk-in closet.
Downstairs you will find a fully finished walk-out basement full of versatility - Complete with a wet bar, an additional bedroom and bathroom, as well as tons of recreational space creating an ideal home for entertainment! Practicality is not overlooked, with a four-car garage providing ample storage and parking. Buy with comfort and ease as the home has a New Roof (Dec.2023), newer deck & All Utilities are under 5 years old!
Schedule your showing today to experience the appeal of this meticulously maintained true ranch.
Sold
Price Unknown
1012 Foxtail Dr, Grain Valley, MO 64029
4beds
3,760sqft
Single Family Residence
Built in 1998
0.53 Acres Lot
$449,400 Zestimate®
$--/sqft
$3,011 Estimated rent
Home value
$449,400
$413,000 - $490,000
$3,011/mo
Zestimate® history
Owner options
List your home for rent
$3,011/mo
Rent Zestimate®
Find your next renter with Zillow Rental Manager. Plus, with online applications, you can quickly screen prospective tenants – for free.
$3,011/mo
Rent Zestimate®
Refinance and save
$100/mo
Est. payment
Refinancing to a lower rate could help reduce your monthly payments and save thousands over the life of the loan.
$100/mo
Est. payment
Explore your selling options
Work with a Zillow partner agent
Leverage their expertise and Zillow's premium Showcase listings to get your home seen by more buyers.
Get startedList with your own agent
Get your home in front of millions of buyers by listing it on Zillow.
Learn how to do itSell it yourself
Take full control of how buyers see your home on Zillow by listing For Sale by Owner (FSBO).
List your homeWhat's special
Zillow last checked:
Listing updated:
Listed by:
Jenni Knutsen 913-909-4951,
Platinum Realty LLC
Bought with:
Nic Malick, 2017556
RE/MAX Heritage
Source: Heartland MLS as distributed by MLS GRID,MLS#: 2471410
Facts & features
Interior
Bedrooms & bathrooms
- Bedrooms: 4
- Bathrooms: 4
- Full bathrooms: 3
- 1/2 bathrooms: 1
Primary bedroom
- Features: Carpet, Ceiling Fan(s), Fireplace
- Level: First
- Area: 210 Square Feet
- Dimensions: 15 x 14
Bedroom 2
- Features: Carpet, Ceiling Fan(s)
- Level: First
- Area: 110 Square Feet
- Dimensions: 11 x 10
Bedroom 3
- Features: Carpet, Ceiling Fan(s)
- Level: First
- Area: 110 Square Feet
- Dimensions: 11 x 10
Bedroom 4
- Features: Carpet
- Level: Basement
- Area: 99 Square Feet
- Dimensions: 11 x 9
Breakfast room
- Features: Ceiling Fan(s)
- Level: First
- Area: 88 Square Feet
- Dimensions: 11 x 8
Dining room
- Features: Carpet
- Level: First
- Area: 154 Square Feet
- Dimensions: 14 x 11
Family room
- Features: Carpet, Ceiling Fan(s), Fireplace, Wet Bar
- Level: Basement
- Area: 360 Square Feet
- Dimensions: 24 x 15
Great room
- Features: Carpet, Ceiling Fan(s), Fireplace
- Level: First
- Area: 285 Square Feet
- Dimensions: 19 x 15
Kitchen
- Features: Pantry
- Level: First
- Area: 144 Square Feet
- Dimensions: 12 x 12
Recreation room
- Features: Carpet
- Level: Basement
- Area: 242 Square Feet
- Dimensions: 22 x 11
Heating
- Forced Air
Cooling
- Electric
Appliances
- Included: Cooktop, Dishwasher, Disposal, Double Oven, Exhaust Fan, Microwave, Built-In Oven, Built-In Electric Oven, Gas Range
- Laundry: Main Level
Features
- Ceiling Fan(s), Pantry, Vaulted Ceiling(s), Walk-In Closet(s)
- Flooring: Carpet, Luxury Vinyl, Wood
- Basement: Finished,Full,Walk-Out Access
- Number of fireplaces: 4
- Fireplace features: Basement, Living Room, Master Bedroom
Interior area
- Total structure area: 3,760
- Total interior livable area: 3,760 sqft
- Finished area above ground: 1,884
- Finished area below ground: 1,876
Property
Parking
- Total spaces: 4
- Parking features: Attached, Built-In
- Attached garage spaces: 4
Features
- Patio & porch: Deck, Patio, Porch
- Spa features: Bath
Lot
- Size: 0.53 Acres
- Features: City Lot, Level
Details
- Parcel number: 40330070900000000
Construction
Type & style
- Home type: SingleFamily
- Architectural style: Traditional
- Property subtype: Single Family Residence
Materials
- Brick Trim, Frame
- Roof: Composition
Condition
- Year built: 1998
Utilities & green energy
- Sewer: Public Sewer
- Water: Public
Community & HOA
Community
- Subdivision: Brigadoon Estates
HOA
- Has HOA: Yes
- HOA fee: $100 annually
Location
- Region: Grain Valley
Financial & listing details
- Annual tax amount: $3,415
- Date on market: 2/8/2024
- Listing terms: Cash,Conventional
- Ownership: Private
- Road surface type: Paved
Price history
| Date | Event | Price |
|---|---|---|
| 4/3/2024 | Sold | -- |
Source:  Heartland MLS as distributed by MLS GRID #2471410 Report a problem Heartland MLS as distributed by MLS GRID #2471410 Report a problem | ||
| 2/20/2024 | Contingent | $450,000$120/sqft |
Source: Heartland MLS as distributed by MLS GRID #2471410 Report a problem | ||
| 2/8/2024 | Listed for sale | $450,000+12.5%$120/sqft |
Source: Heartland MLS as distributed by MLS GRID #2471410 Report a problem | ||
| 6/21/2022 | Sold | -- |
Source: Heartland MLS as distributed by MLS GRID #2384898 Report a problem | ||
| 6/6/2022 | Pending sale | $400,000$106/sqft |
Source: Heartland MLS as distributed by MLS GRID #2384898 Report a problem | ||
| 6/3/2022 | Listed for sale | $400,000$106/sqft |
Source: Heartland MLS as distributed by MLS GRID #2384898 Report a problem | ||
Public tax history
Tax history is unavailable.
Neighborhood: 64029
Nearby homes
- $494,0004 bd4 ba3.7k sqft1012 SW Foxtail Dr, Grain Valley, MO 64029Off Market
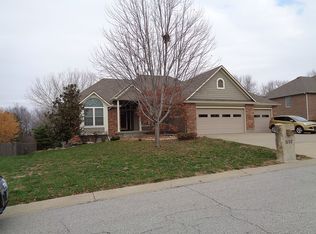
- $469,1004 bd4 ba2.9k sqft1014 SW Foxtail Dr, Grain Valley, MO 64029Off Market
- $468,4004 bd4 ba2.9k sqft1014 Foxtail Dr, Grain Valley, MO 64029Off Market

- $464,1003 bd2 ba2.3k sqft1010 SW Foxtail Dr, Grain Valley, MO 64029Off Market
- $318,3003 bd3 ba1.7k sqft307 Minter Rd, Grain Valley, MO 64029Off Market
- $322,4003 bd2 ba1.3k sqft2018 Summerfield Ln, Blue Springs, MO 64029Off Market
- $305,6003 bd2 ba1.6k sqft2308 Summerfield Dr, Blue Springs, MO 64029Off Market
- $338,8003 bd4 ba1.8k sqft2000 Overland Dr, Blue Springs, MO 64029Off Market
Nearby schools
GreatSchools rating
- 5/10Sni-A-Bar Elementary SchoolGrades: K-5Distance: 1.1 mi
- 9/10Grain Valley Middle SchoolGrades: 6-8Distance: 0.4 mi
- 9/10Grain Valley High SchoolGrades: 9-12Distance: 1.1 mi
Schools provided by the listing agent
- Elementary: Sni-A-Bar
- Middle: Grain Valley South
- High: Grain Valley
Source: Heartland MLS as distributed by MLS GRID. This data may not be complete. We recommend contacting the local school district to confirm school assignments for this home.
Get a cash offer in 3 minutes
Find out how much your home could sell for in as little as 3 minutes with a no-obligation cash offer.
Estimated market value
$449,400
Get a cash offer in 3 minutes
Find out how much your home could sell for in as little as 3 minutes with a no-obligation cash offer.
Estimated market value
$449,400
- Missouri
- Jackson County
- Grain Valley
- 64029
- 1012 Foxtail Dr
Nearby cities
Nearby zip codes
Other Grain Valley Topics
