Stunning 3-bed, 2-bath home nestled on 0.23-acre on a quiet cul-de-sac in the desirable St. Andrews Village. Meticulously renovated through a designer's eye & located within walking distance to parks, trails, top-rated schools, farmers market, and the community pool, this home offers the perfect blend of luxury and lifestyle. Step inside to wide plank flooring, smooth finish walls, flat-panel doors, designer fixtures, and recessed LED lighting. The gourmet kitchen is a showstopper, featuring abundant cabinetry with soft-close hardware, quartz countertops, tile backsplash, floating shelves, wine refrigerator, spacious center island w/stainless Kraus sink and stylish pendant lighting. The adjacent great room is bright & welcoming with natural light & a sleek electric fireplace. The primary suite complete with an en-suite bath adorned with custom tile, dual vanity, and a walk-in closet. Two additional bedrooms offer flexibility for family, guests, or a home office. Enjoy outdoor living in the beautifully landscaped backyard, offering privacy with a composite deck shaded by mature trees, flagstone pathways, raised garden beds, and a large grassy area. Located in the award-winning El Dorado Hills school district including Oak Ridge High School. This rare turnkey opportunity has it all
Closed
Tax assessed value
$770,000
1012 Geneva Ct, El Dorado Hills, CA 95762
3beds
1,560sqft
Single Family Residence
Built in 1965
10,018 Square Feet Lot
$767,900 Zestimate®
$494/sqft
$3,144 Estimated rent
Home value
$767,900
$699,000 - $845,000
$3,144/mo
Zestimate® history
Owner options
List your home for rent
$3,144/mo
Rent Zestimate®
Find your next renter with Zillow Rental Manager. Plus, with online applications, you can quickly screen prospective tenants – for free.
$3,144/mo
Rent Zestimate®
Refinance and save
$4,838/mo
Est. payment
Refinancing to a lower rate could help reduce your monthly payments and save thousands over the life of the loan.
$4,838/mo
Est. payment
Explore your selling options
Work with a Zillow partner agent
Leverage their expertise and Zillow's premium Showcase listings to get your home seen by more buyers.
Get startedList with your own agent
Get your home in front of millions of buyers by listing it on Zillow.
Learn how to do itSell it yourself
Take full control of how buyers see your home on Zillow by listing For Sale by Owner (FSBO).
List your homeWhat's special
Sleek electric fireplaceBeautifully landscaped backyardMature treesGourmet kitchenLarge grassy areaEn-suite bathQuiet cul-de-sac
Zillow last checked:
Listing updated:
Listed by:
Karen Dancer DRE #01869258 916-872-7397,
eXp Realty of California, Inc.
Bought with:
Helen Pham, DRE #01999913
Realty ONE Group Complete
Source: MetroList Services of CA,MLS#: 225078405Originating MLS: MetroList Services, Inc.
Facts & features
Interior
Bedrooms & bathrooms
- Bedrooms: 3
- Bathrooms: 2
- Full bathrooms: 2
Primary bathroom
- Features: Shower Stall(s), Double Vanity, Walk-In Closet(s)
Dining room
- Features: Space in Kitchen, Dining/Living Combo
Kitchen
- Features: Breakfast Area, Pantry Closet, Quartz Counter, Island w/Sink, Kitchen/Family Combo
Heating
- Central
Cooling
- Ceiling Fan(s), Central Air
Appliances
- Included: Built-In Electric Oven, Dishwasher, Disposal, Microwave, Electric Cooktop, Wine Refrigerator
- Laundry: Cabinets, Sink, In Garage
Features
- Flooring: Vinyl
- Number of fireplaces: 1
- Fireplace features: Insert, Electric, Family Room
Interior area
- Total interior livable area: 1,560 sqft
Property
Parking
- Total spaces: 2
- Parking features: Attached, Garage Door Opener, Garage Faces Front
- Attached garage spaces: 2
- Has uncovered spaces: Yes
Features
- Stories: 1
- Fencing: Back Yard,Wood
Lot
- Size: 10,018 Square Feet
- Features: Auto Sprinkler F&R, Court, Cul-De-Sac, Shape Regular
Details
- Parcel number: 125181021000
- Zoning description: R1
- Special conditions: Standard
Construction
Type & style
- Home type: SingleFamily
- Architectural style: Traditional
- Property subtype: Single Family Residence
Materials
- Wood, Wood Siding
- Foundation: Raised
- Roof: Shingle,Composition
Condition
- Year built: 1965
Utilities & green energy
- Sewer: In & Connected
- Water: Public
- Utilities for property: Cable Available, DSL Available, Internet Available
Community & HOA
Location
- Region: El Dorado Hills
Financial & listing details
- Price per square foot: $494/sqft
- Tax assessed value: $770,000
- Price range: $770K - $770K
- Date on market: 6/19/2025
Price history
| Date | Event | Price |
|---|---|---|
| 8/4/2025 | Sold | $770,000$494/sqft |
Source: MetroList Services of CA #225078405 Report a problem | ||
| 7/25/2025 | Pending sale | $770,000$494/sqft |
Source: MetroList Services of CA #225078405 Report a problem | ||
| 7/14/2025 | Price change | $770,000-3.1%$494/sqft |
Source: MetroList Services of CA #225078405 Report a problem | ||
| 7/2/2025 | Price change | $795,000-4.8%$510/sqft |
Source: MetroList Services of CA #225078405 Report a problem | ||
| 6/19/2025 | Listed for sale | $835,000+46.5%$535/sqft |
Source: MetroList Services of CA #225078405 Report a problem | ||
| 3/14/2025 | Sold | $570,000+3.8%$365/sqft |
Source: MetroList Services of CA #225019837 Report a problem | ||
| 2/25/2025 | Pending sale | $549,000$352/sqft |
Source: MetroList Services of CA #225019837 Report a problem | ||
| 2/20/2025 | Listed for sale | $549,000$352/sqft |
Source: MetroList Services of CA #225019837 Report a problem | ||
Public tax history
| Year | Property taxes | Tax assessment |
|---|---|---|
| 2026 | -- | $770,000 +700.1% |
| 2025 | $1,051 -4% | $96,239 +2% |
| 2024 | $1,095 +11.5% | $94,353 +2% |
| 2023 | $982 -1.6% | $92,504 +2% |
| 2022 | $998 -0.7% | $90,691 +2% |
| 2021 | $1,005 +2.8% | $88,914 +1% |
| 2020 | $978 +1.6% | $88,004 +2% |
| 2019 | $963 +5.9% | $86,280 +2% |
| 2018 | $909 +1.8% | $84,590 +2% |
| 2017 | $893 +0.2% | $82,932 +2% |
| 2016 | $891 -0.2% | $81,307 +1.5% |
| 2015 | $893 | $80,087 +2% |
| 2014 | $893 | $78,521 +0.5% |
| 2013 | -- | $78,168 +4% |
| 2012 | -- | $75,135 |
| 2011 | -- | $75,135 +0.8% |
| 2010 | -- | $74,575 -0.2% |
| 2009 | -- | $74,755 +2% |
| 2008 | -- | $73,290 +2% |
| 2007 | -- | $71,854 |
| 2006 | -- | -- |
| 2005 | -- | $69,066 +2% |
| 2004 | -- | $67,713 +1.9% |
| 2003 | -- | $66,473 +2% |
| 2002 | -- | $65,170 +2% |
| 2001 | -- | $63,893 +2% |
| 2000 | -- | $62,641 |
Find assessor info on the county website
Neighborhood: 95762
Nearby homes
- $673,5004 bd2 ba2.1k sqft1020 Geneva Ct, El Dorado Hills, CA 95762Off Market
- $796,8005 bd2 ba2.3k sqft1000 Geneva Ct, El Dorado Hills, CA 95762Off Market
- $640,0003 bd2 ba1.5k sqft2668 Tam O Shanter Dr, El Dorado Hills, CA 95762Sold
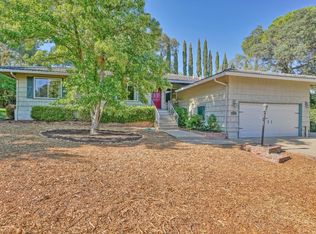
- $646,0003 bd2 ba1.9k sqft2670 Tam O Shanter Dr, El Dorado Hills, CA 95762Off Market
- $717,3004 bd3 ba1.8k sqft1024 Geneva Ct, El Dorado Hills, CA 95762Off Market
- $700,8004 bd3 ba1.8k sqft2660 Tam O Shanter Dr, El Dorado Hills, CA 95762Off Market
- $588,1003 bd2 ba1.5k sqft1001 Geneva Ct, El Dorado Hills, CA 95762Off Market
- $663,1004 bd2 ba1.6k sqft2639 Willowdale Dr, El Dorado Hills, CA 95762Off Market
Nearby schools
GreatSchools rating
- 8/10Jackson Elementary SchoolGrades: K-5Distance: 0.5 mi
- 10/10Oak Ridge High SchoolGrades: 8-12Distance: 1.2 mi
- 8/10Marina Village Middle SchoolGrades: 6-8Distance: 1.8 mi
Get a cash offer in 3 minutes
Find out how much your home could sell for in as little as 3 minutes with a no-obligation cash offer.
Estimated market value
$767,900
Get a cash offer in 3 minutes
Find out how much your home could sell for in as little as 3 minutes with a no-obligation cash offer.
Estimated market value
$767,900
- California
- El Dorado County
- El Dorado Hills
- 95762
- 1012 Geneva Ct
Nearby cities
Nearby zip codes
Other El Dorado Hills Topics
