Skip main navigation
Off market
  • $657,500

    1012 Giggleswick Ln, Brandon, FL 33511

    4beds
    4baths
    2,936sqft
    SingleFamily
    Built in 1992
    0.29 Acres Lot
    $657,500 Zestimate®
    $224/sqft
    $4,619 Estimated rent

    Home value

    $657,500

    $625,000 - $690,000

    $4,619/mo

    Zestimate® history
    Loading
    Loading...

    Owner options

    List your home for rent

    $4,619/mo

    Rent Zestimate®

    Find your next renter with Zillow Rental Manager. Plus, with online applications, you can quickly screen prospective tenants – for free.

    Learn more

    $4,619/mo

    Rent Zestimate®

    Refinance and save

    $4,472/mo

    Est. payment

    Refinancing to a lower rate could help reduce your monthly payments and save thousands over the life of the loan.

    See today's rates

    $4,472/mo

    Est. payment

    Explore your selling options

    Work with a Zillow partner agent

    Leverage their expertise and Zillow's premium Showcase listings to get your home seen by more buyers.

    Get started

    List with your own agent

    Get your home in front of millions of buyers by listing it on Zillow.

    Learn how to do it

    Sell it yourself

    Take full control of how buyers see your home on Zillow by listing For Sale by Owner (FSBO).

    List your home

    What's special

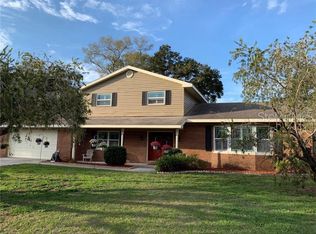
    DREAMY custom built beauty sitting on an oversized, lush lot in the heart of Brandon! Set back on a private, cul-de-sac lot; just minutes to SR 60 & a quick commute to I-75 & the Crosstown. The curb appeal of this home will make you feel right at home w/wrap-around front porch & stunning elevation! Inside you are greeted by a grand staircase & bright formal living area w/rotunda, volume ceilings & windows galore! Spacious dining room is open to the living room & both spaces boast rich wood flooring! Enjoy peace of mind knowing the following items have been replaced: water heater 2019, all carpeting 2018-19, pool & spa heater & pump 2017! Massive family room boasts vaulted ceiling, cozy fireplace & great views looking out to the lanai & private backyard! Kitchen will please any chef in the family w/built-in appliances, TONS of counter & cabinet space & breakfast bar seating! Need a more casual space for dining? A bright eat-in nook is open to the kitchen & features wall of windows & French doors leading out to the lanai! Master suite is downstairs w/his & her closets & REMODELED en-suite w/dual sinks, custom cabinetry, marble countertops & an oversized walk-in shower w/seamless glass! All other bedrooms are upstairs feature tons of closet space & one of the rooms offers an attached bath, like a 2nd master suite, perfect for guests! Outside is a complete sanctuary w/large covered area, pool & spa & lush yard w/blooming gardens & paved walkway to firepit area overlooking a tranquil koi pond! Welcome Home! Smoking is allowed.

    This property is off market, which means it's not currently listed for sale or rent on Zillow. This may be different from what's available on other websites or public sources.

    Facts & features

    Interior

    Bedrooms & bathrooms
    • Bedrooms: 4
    • Bathrooms: 4
    Heating
    • Other, Other
    Cooling
    • Central
    Appliances
    • Included: Dishwasher, Dryer, Garbage disposal, Microwave, Range / Oven, Refrigerator, Washer
    • Laundry: In Unit
    Features
    • Flooring: Hardwood
    • Has fireplace: Yes
    Interior area
    • Total interior livable area: 2,936 sqft

    Property

    Parking
    • Parking features: Garage - Attached, Garage - Detached, Off-street
    Features
    • Exterior features: Other
    • Has spa: Yes
    Lot
    • Size: 0.29 Acres
    Details
    • Parcel number: 2029352KT000000000060U

    Construction

    Type & style
    • Home type: SingleFamily
    • Architectural style: Contemporary
    Materials
    • wood frame
    • Roof: Composition
    Condition
    • Year built: 1992

    Community & neighborhood

    Community
    • Community features: On Site Laundry Available
    Location
    • Region: Brandon

    Other

    Other facts
    • Balcony
    • Convection Oven
    • Cooktop
    • Crown Molding
    • Electric Water Heater
    • Fenced
    • French Doors
    • High Ceiling
    • Individual Climate Control
    • Laundry: In Unit
    • Parking Type: Garage
    • Rain Gutters
    • Sidewalk
    • Water Softener

    Price history

    DateEventPrice
    11/20/2019Sold$480,000+1.1%$163/sqft
    Source: Stellar MLS #T3185806 Report a problem
    10/18/2019Pending sale$475,000$162/sqft
    Source: SIGNATURE REALTY ASSOCIATES #T3185806 Report a problem
    9/3/2019Listed for sale$475,000$162/sqft
    Source: SIGNATURE REALTY ASSOCIATES #T3185806 Report a problem
    9/3/2019Pending sale$475,000$162/sqft
    Source: SIGNATURE REALTY ASSOCIATES #T3185806 Report a problem
    7/19/2019Listed for sale$475,000+171.4%$162/sqft
    Source: SIGNATURE REALTY ASSOCIATES #T3185806 Report a problem
    11/4/2016Sold$175,000$60/sqft
    Source: Public Record Report a problem

    Public tax history

    YearProperty taxesTax assessment
    2025$718 +10.9%$335,204 +2.9%
    2024$647 +6.7%$325,757 +3%
    2023$607 +20.4%$316,269 +3%
    2022$504 +3.5%$307,057 +3%
    2021$487 +15%$298,114 +1.4%
    2020$424 -87.4%$293,998 +43.3%
    2019$3,350 $205,207 +1.9%
    2018$3,350 +1.7%$201,381 -32%
    2017$3,295 +1.4%$296,250 +53.4%
    2016$3,248 +1.2%$193,182 +0.7%
    2015$3,209 -0.3%$191,839 +0.8%
    2014$3,218 $190,316 +1.5%
    2013$3,218 +0.4%$187,503 +1.7%
    2012$3,206 -3.6%$184,369 -2.9%
    2011$3,326 -14.7%$189,969 -13.6%
    2010$3,897 +2.7%$219,851 +2.7%
    2009$3,793 +0%$214,071 +0.1%
    2008$3,793 -3.2%$213,857 +3%
    2007$3,917 -5.4%$207,628 +2.5%
    2006$4,140 +0.3%$202,564 +3.2%
    2005$4,130 $196,246 +3%
    2004-- $190,530 +1.9%
    2003-- $186,977 +2.4%
    2002-- $182,595 +1.1%
    2001-- $180,546 -6.7%
    2000$3,837 $193,418

    Find assessor info on the county website

    Neighborhood: 33511

    Nearby schools

    GreatSchools rating
    Schools provided by the listing agent
    • Elementary: Brooker-HB
    • Middle: Burns-HB
    • High: Bloomingdale-HB

    Source: The MLS. This data may not be complete. We recommend contacting the local school district to confirm school assignments for this home.

    Get a cash offer in 3 minutes
    Find out how much your home could sell for in as little as 3 minutes with a no-obligation cash offer.
    Estimated market value
    $657,500
    Get a cash offer in 3 minutes
    Find out how much your home could sell for in as little as 3 minutes with a no-obligation cash offer.
    Estimated market value
    $657,500