Skip main navigation
Closed
  • Price Unknown

    1012 Gloria Ct, Mandeville, LA 70471

    4beds
    2,863sqft
    Single Family Residence
    Built in 2016
    0.4 Acres Lot
    $543,200 Zestimate®
    $--/sqft
    $3,329 Estimated rent

    Home value

    $543,200

    $500,000 - $592,000

    $3,329/mo

    Zestimate® history
    Loading
    Loading...

    Owner options

    List your home for rent

    $3,329/mo

    Rent Zestimate®

    Find your next renter with Zillow Rental Manager. Plus, with online applications, you can quickly screen prospective tenants – for free.

    Learn more

    $3,329/mo

    Rent Zestimate®

    Refinance and save

    $330/mo

    Est. payment

    Refinancing to a lower rate could help reduce your monthly payments and save thousands over the life of the loan.

    See today's rates

    $330/mo

    Est. payment

    Explore your selling options

    Work with a Zillow partner agent

    Leverage their expertise and Zillow's premium Showcase listings to get your home seen by more buyers.

    Get started

    List with your own agent

    Get your home in front of millions of buyers by listing it on Zillow.

    Learn how to do it

    Sell it yourself

    Take full control of how buyers see your home on Zillow by listing For Sale by Owner (FSBO).

    List your home

    What's special

    Open floor planPrimary suiteSeparate showerMakeup stationStainless steel appliancesGranite countertopsFarmhouse sink
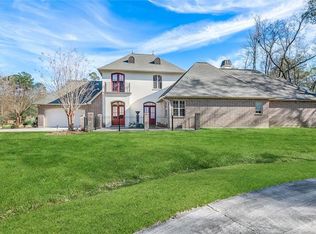
    MUST SEE! Beautiful, pristine, and move-in ready home located in Mandeville’s Wing Haven subdivision. Situated at the back of the subdivision on a quiet cul-de-sac, this spacious house offers four bedrooms and three full baths. There are two primary bedrooms, each located on opposite sides of the home, both with full bathrooms. The home features engineered wood and tile flooring throughout. The kitchen and bathrooms offer granite countertops. The open floor plan highlights the main living area, including a kitchen equipped with stainless steel appliances, granite countertops, a farmhouse sink, and a large island with a vegetable sink. The primary suite includes a second fireplace, tray ceilings, and two large walk-in closets. The master bath offers dual sinks, a makeup station for her, a large soaking tub with a separate shower. This prime location provides quick access to the Causeway Bridge, schools, shopping, restaurants, and more. The rear yard offers a tranquil and serene view. Additionally, new trails are being developed nearby, and the Army Corps of Engineers has recently cleaned out the servitude behind the property for optimum drainage. Free 1yr interest rate buydown and no lender refinance fees for qualified buyers when using Envoy Mortgage.

    Zillow last checked:

    Listing updated:

    Listed by:

    Gregg Tepper 985-789-8717,

    Keller Williams Realty Services,

    Brandon Duracher 985-273-7511,

    Keller Williams Realty Services

    Bought with:

    Jenelle Duplantier

    Berkshire Hathaway HomeServices Preferred, REALTOR

    Source: GSREIN,MLS#: 2508667MLS Logo

    Facts & features

    Interior

    Bedrooms & bathrooms
    • Bedrooms: 4
    • Bathrooms: 3
    • Full bathrooms: 3
    Primary bedroom
    • Description: Flooring: Engineered Hardwood
    • Level: Lower
    • Dimensions: 17.4 X 16
    Bedroom
    • Description: Flooring: Engineered Hardwood
    • Level: Lower
    • Dimensions: 12.01 x 12.02
    Bedroom
    • Description: Flooring: Engineered Hardwood
    • Level: Lower
    • Dimensions: 13.3 X 12.10
    Bedroom
    • Description: Flooring: Engineered Hardwood
    • Level: Lower
    • Dimensions: 13.4 X 12.10
    Breakfast room nook
    • Description: Flooring: Tile
    • Level: Lower
    • Dimensions: 14.8 x 10
    Kitchen
    • Description: Flooring: Tile
    • Level: Lower
    • Dimensions: 19.4 x 14.6
    Laundry
    • Description: Flooring: Tile
    • Level: Lower
    • Dimensions: 8.02 x 7
    Living room
    • Description: Flooring: Engineered Hardwood
    • Level: Lower
    • Dimensions: 20.05 x 30.10
    Heating
    • Central, Multiple Heating Units
    Cooling
    • Central Air, 2 Units
    Appliances
    • Included: Cooktop, Dryer, Dishwasher, Disposal, Oven, Refrigerator
    • Laundry: Washer Hookup, Dryer Hookup
    Features
    • Attic, Ceiling Fan(s), Granite Counters, Pull Down Attic Stairs, Stainless Steel Appliances
    • Windows: Screens
    • Attic: Pull Down Stairs
    • Has fireplace: Yes
    • Fireplace features: Wood Burning
    Interior area
    • Total structure area: 3,683
    • Total interior livable area: 2,863 sqft

    Property

    Parking
    • Parking features: Attached, Garage, Two Spaces, Garage Door Opener
    • Has garage: Yes
    Features
    • Levels: One
    • Stories: 1
    • Patio & porch: Concrete, Covered, Porch
    • Exterior features: Porch
    • Pool features: None
    Lot
    • Size: 0.40 Acres
    • Dimensions: 86 x 211 x 84 x 239
    • Features: Outside City Limits, Rectangular Lot
    Details
    • Additional structures: Shed(s)
    • Parcel number: 50173
    • Special conditions: None

    Construction

    Type & style
    • Home type: SingleFamily
    • Architectural style: Traditional
    • Property subtype: Single Family Residence
    Materials
    • Brick, Stucco
    • Foundation: Slab
    • Roof: Shingle
    Condition
    • Excellent
    • Year built: 2016

    Utilities & green energy

    • Sewer: Public Sewer
    • Water: Public
    Green energy
    • Energy efficient items: Insulation, Lighting, Windows

    Community & neighborhood

    Security
    • Security features: Security System
    Location
    • Region: Mandeville
    • Subdivision: Wing Haven

    HOA & financial

    HOA
    • Has HOA: Yes
    • HOA fee: $330 annually

    Price history

    DateEventPrice
    9/19/2025Sold--
    Source: GSREIN #2508667 Report a problem
    8/16/2025Contingent$564,000$197/sqft
    Source: GSREIN #2508667 Report a problem
    6/24/2025Listed for sale$564,000-1.9%$197/sqft
    Source: GSREIN #2508667 Report a problem
    5/10/2025Listing removed$575,000$201/sqft
    Source: GSREIN #2475438 Report a problem
    3/6/2025Price change$575,000-0.7%$201/sqft
    Source: GSREIN #2475438 Report a problem
    2/16/2025Price change$579,000-1.7%$202/sqft
    Source: GSREIN #2475438 Report a problem
    1/9/2025Price change$589,000-1.7%$206/sqft
    Source: GSREIN #2475438 Report a problem
    11/9/2024Listed for sale$599,000+16.3%$209/sqft
    Source: GSREIN #2475438 Report a problem
    10/29/2021Sold--
    Source: GSREIN #2315937 Report a problem
    9/25/2021Pending sale$515,000$180/sqft
    Source: GSREIN #2315937 Report a problem
    9/24/2021Listed for sale$515,000$180/sqft
    Source: GSREIN #2315937 Report a problem
    4/11/2017Sold--
    Source: Public Record Report a problem

    Public tax history

    YearProperty taxesTax assessment
    2025$4,765 -18.9%$47,225
    2024$5,874 +18.9%$47,225 +26.7%
    2023$4,939 +0%$37,264
    2022$4,939 +24.9%$37,264 -0.3%
    2021$3,953 +0.1%$37,381
    2020$3,949 +0.1%$37,381 +3%
    2019$3,947 -0.1%$36,292
    2018$3,953 -21.4%$36,292
    2017$5,029 +543%$36,292 +548.1%
    2016$782 $5,600
    2015$782 -2.7%$5,600
    2014$804 +1.1%$5,600
    2013$795 $5,600

    Find assessor info on the county website

    Neighborhood: 70471

    Nearby schools

    GreatSchools rating
    Get a cash offer in 3 minutes
    Find out how much your home could sell for in as little as 3 minutes with a no-obligation cash offer.
    Estimated market value
    $543,200
    Get a cash offer in 3 minutes
    Find out how much your home could sell for in as little as 3 minutes with a no-obligation cash offer.
    Estimated market value
    $543,200