Welcome to this beautifully maintained, like-new home built in 2019, ideally located in the heart of Marvin and zoned for some of the area’s most sought-after schools. Designed for modern family living and effortless entertaining, this spacious residence offers 5 bedrooms, 4 full baths, and an unfinished walk-out basement with endless potential.
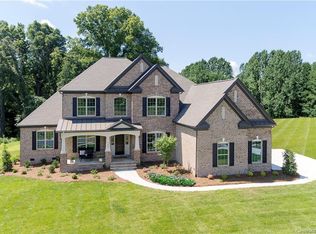
A wide covered front porch welcomes you inside to a thoughtfully designed floor plan filled with natural light and high-quality finishes throughout. The main-level guest bedroom and full bath provide ideal flexibility for visitors or multigenerational living. The heart of the home is the gourmet kitchen, featuring a large island with quartz countertops, abundant cabinetry, and expansive counter space—perfect for gatherings, everyday meals, and entertaining alike. The kitchen, adjacent family room, deck, and primary bathroom are each upgraded with built-in ceiling speakers, creating an elevated audio experience for everyday living and hosting.
The open living areas flow seamlessly to the deck, overlooking a private wooded backyard that offers unlimited scope for outdoor living, recreation, or future customization.
Upstairs, the primary bedroom is a true retreat, complete with a unique private office setup, built-in speakers in the spa-like primary bathroom, and three oversized walk-in closets. Additional bedrooms are generously sized and thoughtfully laid out for comfort and privacy. A large bonus / theater room comes equipped with a projector screen, making it the perfect space for movie nights, game days, or a media lounge.
The unfinished, almost 2000 sq ft. walk-out basement provides an outstanding opportunity to create additional living space, a home gym, recreation area, or storage tailored to your needs.
Completing the home is a 3-car garage that has been professionally updated with epoxy flooring, built-in cabinetry, and a functional drop zone, offering both style and organization.
Immaculately cared for and beautifully updated, this home truly feels as good as new. With its ideal location, exceptional layout, modern features, and access to Marvin’s top-rated schools, this property is perfectly suited for today’s family lifestyle.
Closed
$1,275,000
1012 Golden Bell Dr, Marvin, NC 28173
5beds
4,324sqft
Single Family Residence
Built in 2019
0.69 Acres Lot
$1,273,500 Zestimate®
$295/sqft
$4,642 Estimated rent
Home value
$1,273,500
$1.21M - $1.34M
$4,642/mo
Zestimate® history
Owner options
List your home for rent
$4,642/mo
Rent Zestimate®
Find your next renter with Zillow Rental Manager. Plus, with online applications, you can quickly screen prospective tenants – for free.
$4,642/mo
Rent Zestimate®
Refinance and save
$7,845/mo
Est. payment
Refinancing to a lower rate could help reduce your monthly payments and save thousands over the life of the loan.
$7,845/mo
Est. payment
Explore your selling options
Work with a Zillow partner agent
Leverage their expertise and Zillow's premium Showcase listings to get your home seen by more buyers.
Get startedList with your own agent
Get your home in front of millions of buyers by listing it on Zillow.
Learn how to do itSell it yourself
Take full control of how buyers see your home on Zillow by listing For Sale by Owner (FSBO).
List your homeWhat's special
High-quality finishes throughoutWide covered front porchGourmet kitchenExpansive counter spacePrivate wooded backyardThree oversized walk-in closetsAbundant cabinetry
Zillow last checked:
Listing updated:
Listed by:
Evona Cholewa evonacholewa@gmail.com,
Coldwell Banker Realty
Bought with:
Kushang Patel
Ram Realty LLC
Source: Canopy MLS as distributed by MLS GRID,MLS#: 4357580
Facts & features
Interior
Bedrooms & bathrooms
- Bedrooms: 5
- Bathrooms: 4
- Full bathrooms: 4
- Main level bedrooms: 1
Primary bedroom
- Level: Upper
Bedroom s
- Level: Main
Bedroom s
- Level: Upper
Bedroom s
- Level: Upper
Bedroom s
- Level: Upper
Bathroom full
- Level: Main
Bathroom full
- Level: Upper
Bathroom full
- Level: Upper
Bathroom full
- Level: Upper
Breakfast
- Level: Main
Dining room
- Level: Main
Kitchen
- Level: Main
Laundry
- Level: Main
Living room
- Level: Main
Office
- Level: Main
Recreation room
- Level: Upper
Heating
- Central
Cooling
- Central Air
Appliances
- Included: Convection Oven, Dishwasher, Disposal, Gas Cooktop, Gas Water Heater, Microwave, Wall Oven
- Laundry: Laundry Room
Features
- Kitchen Island, Open Floorplan, Pantry, Walk-In Closet(s)
- Flooring: Carpet, Hardwood, Tile
- Windows: Insulated Windows
- Basement: Daylight,Walk-Out Access
- Attic: Pull Down Stairs
- Fireplace features: Family Room
Interior area
- Total structure area: 4,324
- Total interior livable area: 4,324 sqft
- Finished area above ground: 4,324
- Finished area below ground: 0
Property
Parking
- Total spaces: 3
- Parking features: Attached Garage, Garage on Main Level
- Attached garage spaces: 3
Features
- Levels: Two
- Stories: 2
- Patio & porch: Front Porch, Rear Porch
Lot
- Size: 0.69 Acres
- Features: Cul-De-Sac
Details
- Parcel number: 06225349
- Zoning: AP2
- Special conditions: Standard
Construction
Type & style
- Home type: SingleFamily
- Property subtype: Single Family Residence
Materials
- Brick Partial, Fiber Cement
- Foundation: Crawl Space
Condition
- New construction: No
- Year built: 2019
Utilities & green energy
- Sewer: Public Sewer
- Water: City
Community & HOA
Community
- Features: Sidewalks, Street Lights, Walking Trails
- Subdivision: The Preserve at Marvin
HOA
- Has HOA: Yes
- HOA fee: $345 quarterly
- HOA name: CAMS
- HOA phone: 877-672-2267
Location
- Region: Marvin
Financial & listing details
- Price per square foot: $295/sqft
- Tax assessed value: $1,335,100
- Annual tax amount: $7,205
- Date on market: 3/20/2026
- Cumulative days on market: 32 days
- Listing terms: Cash,Conventional,FHA,VA Loan
- Exclusions: projector
- Road surface type: Concrete, Paved
Price history
| Date | Event | Price |
|---|---|---|
| 5/18/2026 | Sold | $1,275,000-1.9%$295/sqft |
Source:  Canopy MLS as distributed by MLS GRID #4357580 Report a problem Canopy MLS as distributed by MLS GRID #4357580 Report a problem | ||
| 4/14/2026 | Price change | $1,300,000-1.5%$301/sqft |
Source: Canopy MLS as distributed by MLS GRID #4357580 Report a problem | ||
| 4/10/2026 | Price change | $1,320,000-1.5%$305/sqft |
Source: Canopy MLS as distributed by MLS GRID #4357580 Report a problem | ||
| 4/4/2026 | Price change | $1,340,000-1.5%$310/sqft |
Source: Canopy MLS as distributed by MLS GRID #4357580 Report a problem | ||
| 3/26/2026 | Price change | $1,360,000-2.9%$315/sqft |
Source: Canopy MLS as distributed by MLS GRID #4357580 Report a problem | ||
| 3/20/2026 | Listed for sale | $1,400,000+84.6%$324/sqft |
Source: Canopy MLS as distributed by MLS GRID #4357580 Report a problem | ||
| 10/24/2019 | Sold | $758,507$175/sqft |
Source: Canopy MLS as distributed by MLS GRID #3562995 Report a problem | ||
Public tax history
| Year | Property taxes | Tax assessment |
|---|---|---|
| 2025 | $7,205 +13.7% | $1,335,100 +55.2% |
| 2024 | $6,337 +7.5% | $860,000 |
| 2023 | $5,895 -4% | $860,000 |
| 2022 | $6,139 +3.3% | $860,000 |
| 2021 | $5,944 +1.4% | $860,000 +21.8% |
| 2020 | $5,862 +2488.5% | $706,200 +341.4% |
| 2019 | $226 +6.5% | $160,000 |
| 2018 | $213 | $160,000 |
| 2017 | $213 -83.3% | $160,000 |
| 2016 | $1,273 | $160,000 |
| 2015 | $1,273 | $160,000 |
Find assessor info on the county website
Neighborhood: Marvin
Nearby homes
- $1,244,1005 bd4 ba4.3k sqft1008 Golden Bell Dr, Marvin, NC 28173Off Market
- $1,324,7005 bd5 ba4.6k sqft1016 Golden Bell Dr, Waxhaw, NC 28173Off Market
- $1,364,1005 bd5 ba4.1k sqft1008 Golden Bell Dr #100, Marvin, NC 28173Off Market
- $1,474,7005 bd4 ba5.5k sqft1004 Golden Bell Dr, Waxhaw, NC 28173Off Market
- $1,816,3005 bd6 ba5.2k sqft1015 Golden Bell Dr UNIT 95, Marvin, NC 28173Off Market
- $1,449,0005 bd6 ba5.2k sqft1015 Golden Bell Dr, Marvin, NC 28173For Sale
- $1,210,4004 bd3 ba4.2k sqft1019 Golden Bell Dr, Marvin, NC 28173Off Market
- $1,325,0005 bd4 ba4.5k sqft1011 Golden Bell Dr, Waxhaw, NC 28173Sold
Nearby schools
GreatSchools rating
- 8/10Marvin Elementary SchoolGrades: PK-5Distance: 0.7 mi
- 10/10Marvin Ridge Middle SchoolGrades: 6-8Distance: 2.2 mi
- 9/10Marvin Ridge High SchoolGrades: 9-12Distance: 2 mi
Schools provided by the listing agent
- Elementary: Marvin
- Middle: Marvin Ridge
- High: Marvin Ridge
Source: Canopy MLS as distributed by MLS GRID. This data may not be complete. We recommend contacting the local school district to confirm school assignments for this home.
Get a cash offer in 3 minutes
Find out how much your home could sell for in as little as 3 minutes with a no-obligation cash offer.
Estimated market value
$1,273,500
Get a cash offer in 3 minutes
Find out how much your home could sell for in as little as 3 minutes with a no-obligation cash offer.
Estimated market value
$1,273,500
- North Carolina
- Union County
- Waxhaw
- 28173
- Marvin
- 1012 Golden Bell Dr
Nearby cities
Nearby neighborhoods
Nearby zip codes
Other Waxhaw Topics
