Skip main navigation
Off market
  • $931,900

    1012 Goldenrod Ct, McKinney, TX 75072

    5beds
    3,877sqft
    Single Family Residence
    Built in 1998
    0.33 Acres Lot
    $931,900 Zestimate®
    $240/sqft
    $4,027 Estimated rent

    Home value

    $931,900

    $839,000 - $1.04M

    $4,027/mo

    Zestimate® history
    Loading
    Loading...

    Owner options

    List your home for rent

    $4,027/mo

    Rent Zestimate®

    Find your next renter with Zillow Rental Manager. Plus, with online applications, you can quickly screen prospective tenants – for free.

    Learn more

    $4,027/mo

    Rent Zestimate®

    Refinance and save

    $7,046/mo

    Est. payment

    Refinancing to a lower rate could help reduce your monthly payments and save thousands over the life of the loan.

    See today's rates

    $7,046/mo

    Est. payment

    Explore your selling options

    Work with a Zillow partner agent

    Leverage their expertise and Zillow's premium Showcase listings to get your home seen by more buyers.

    Get started

    List with your own agent

    Get your home in front of millions of buyers by listing it on Zillow.

    Learn how to do it

    Sell it yourself

    Take full control of how buyers see your home on Zillow by listing For Sale by Owner (FSBO).

    List your home

    What's special

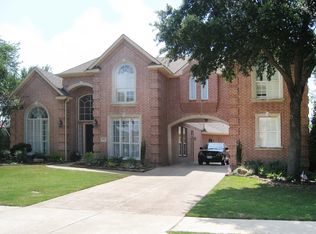
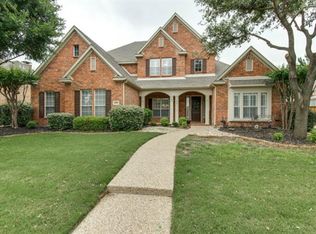
    Welcome to this stunning Stonebridge Ranch home, where luxury meets comfort & convenience. Situated on a corner lot on a cul-de-sac, this home offers an abundance of upgrades, including new flooring, paint,& fixtures. Hand-scraped hardwood floors add warmth & elegance to spacious living spaces. The 2-car attached garage & porte cochere provide access & shelter, while an additional 1-car garage can be used for storage, fitness, or if desired, seller will convert back to a traditional garage. On the main floor, custom hardwood vanities, tub, & walk-in shower create the perfect retreat in the master bath. Enjoy the open living area with cozy fireplace or wander out to the private backyard to swim in the pool, unwind in the spa, or lounge in the shade under the pergola or large trees. Upstairs, discover a large media game room, hobby room, and ample space for family and guests. Do not miss this opportunity to own an exceptional home in one of North Texas’s most sought-after communities.

    This property is off market, which means it's not currently listed for sale or rent on Zillow. This may be different from what's available on other websites or public sources.
    Zillow last checked:

    Listing updated:

    Listed by:

    Patricia Manos 0252868 972-562-3969,

    Ebby Halliday Realtors 972-562-3969

    Bought with:

    Helen Curry

    Ebby Halliday, Realtors

    Source: NTREIS,MLS#: 20292444

    Facts & features

    Interior

    Bedrooms & bathrooms
    • Bedrooms: 5
    • Bathrooms: 4
    • Full bathrooms: 4
    Primary bedroom
    • Level: First
    Bedroom
    • Level: Second
    • Dimensions: 13 x 13
    Bedroom
    • Level: Second
    • Dimensions: 14 x 11
    Bedroom
    • Level: Second
    • Dimensions: 12 x 12
    Bonus room
    • Level: Second
    • Dimensions: 9 x 9
    Breakfast room nook
    • Level: First
    • Dimensions: 19 x 15
    Breakfast room nook
    • Level: First
    • Dimensions: 14 x 13
    Dining room
    • Level: First
    • Dimensions: 12 x 12
    Game room
    • Level: Second
    • Dimensions: 17 x 15
    Kitchen
    • Features: Breakfast Bar, Butler's Pantry, Granite Counters, Kitchen Island, Pantry
    • Level: First
    • Dimensions: 18 x 11
    Living room
    • Level: First
    • Dimensions: 12 x 12
    Office
    • Level: First
    • Dimensions: 13 x 12
    Utility room
    • Level: First
    • Dimensions: 8 x 6
    Heating
    • Central, Fireplace(s), Natural Gas
    Cooling
    • Central Air, Ceiling Fan(s), Electric
    Appliances
    • Included: Double Oven, Dishwasher, Electric Oven, Gas Cooktop, Disposal, Microwave
    Features
    • Double Vanity, Granite Counters, High Speed Internet, Kitchen Island, Open Floorplan, Wired for Sound
    • Flooring: Carpet, Ceramic Tile, Wood
    • Windows: Shutters
    • Has basement: No
    • Number of fireplaces: 1
    • Fireplace features: Den, Gas Starter
    Interior area
    • Total interior livable area: 3,877 sqft

    Property

    Parking
    • Total spaces: 4
    • Parking features: Attached Carport, Garage, Garage Door Opener
    • Attached garage spaces: 3
    • Carport spaces: 1
    • Covered spaces: 4
    Features
    • Levels: Two
    • Stories: 2
    • Patio & porch: Covered
    • Pool features: Heated, In Ground, Pool, Pool/Spa Combo, Community
    • Fencing: Wood
    Lot
    • Size: 0.33 Acres
    • Features: Back Yard, Corner Lot, Lawn, Landscaped, Many Trees, Subdivision, Sprinkler System
    Details
    • Parcel number: R351800B00501

    Construction

    Type & style
    • Home type: SingleFamily
    • Architectural style: Traditional,Detached
    • Property subtype: Single Family Residence
    • Attached to another structure: Yes
    Materials
    • Brick
    • Foundation: Slab
    • Roof: Composition
    Condition
    • Year built: 1998

    Utilities & green energy

    • Sewer: Public Sewer
    • Water: Public
    • Utilities for property: Cable Available, Natural Gas Available, Sewer Available, Separate Meters, Underground Utilities, Water Available

    Community & HOA

    Community
    • Features: Fishing, Lake, Playground, Park, Pool, Tennis Court(s), Trails/Paths, Curbs, Sidewalks
    • Security: Security System
    • Subdivision: Wildwood Crossing
    HOA
    • Has HOA: Yes
    • Services included: All Facilities, Association Management
    • HOA fee: $908 annually
    • HOA name: Grand Manor
    • HOA phone: 855-947-2636
    Location
    • Region: Mckinney

    Financial & listing details

    • Price per square foot: $240/sqft
    • Annual tax amount: $11,868
    • Date on market: 4/5/2023
    • Cumulative days on market: 4 days

    Price history

    DateEventPrice
    5/19/2023Sold--
    Source: NTREIS #20292444 Report a problem
    4/17/2023Pending sale$950,000$245/sqft
    Source: NTREIS #20292444 Report a problem
    4/9/2023Contingent$950,000$245/sqft
    Source: NTREIS #20292444 Report a problem
    4/5/2023Listed for sale$950,000$245/sqft
    Source: NTREIS #20292444 Report a problem

    Public tax history

    Tax history is unavailable.

    Neighborhood: Stonebridge Ranch

    Nearby schools

    GreatSchools rating
    Schools provided by the listing agent
    • Elementary: Glenoaks
    • Middle: Dowell
    • High: Mckinney Boyd
    • District: McKinney ISD

    Source: NTREIS. This data may not be complete. We recommend contacting the local school district to confirm school assignments for this home.

    Get a cash offer in 3 minutes
    Find out how much your home could sell for in as little as 3 minutes with a no-obligation cash offer.
    Estimated market value
    $931,900
    Get a cash offer in 3 minutes
    Find out how much your home could sell for in as little as 3 minutes with a no-obligation cash offer.
    Estimated market value
    $931,900