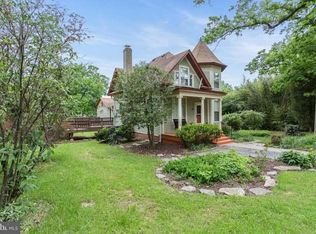
**A Rare Gem in Historic Downtown Herndon – 1904 Charm Meets Modern Luxury Homes like this don’t come up for sale often—this is your opportunity to own a truly special piece of Downtown Herndon history. Built in 1904 and lovingly expanded and updated over the years, this home blends timeless character with thoughtful modern amenities. From the moment you arrive, the curb appeal delights—a classic white picket fence, vibrant organic gardens, and mature plantings including peonies, persimmon, blueberries, raspberries, apple and cherry trees. Every inch of the landscaping has been curated with care, offering a calming, nature-filled escape just blocks from the heart of town. Step inside and be instantly drawn through the original home, the thoughtfully designed addition, and out into the lush backyard. The living room is bright and inviting, featuring original hardwood floors, elegant moldings, and French doors that open to a tranquil screened porch—just one of three incredible outdoor living spaces. The dining room is ideal for entertaining, filled with sunlight and rich with period charm. And then there’s the kitchen: a chef’s dream! Fully renovated with marble countertops, premium stainless appliances, two oversized farmhouse sinks, and luxurious custom Smallbone cabinetry. The expansive island offers endless prep space and seating, and the adjoining breakfast nook is a wonderful spot for morning coffee. A three-level addition, completed around 2000, brings even more space and flexibility. On the main level, you’ll find a stunning 31' x 13' family room with in-floor heating, a full bathroom, and potential for a main-level primary or guest suite. French doors lead to a serene flagstone patio shaded by an English rose-covered pergola—perfect for outdoor dining or a spot to peruse Instagram. Head upstairs via your choice of two staircases, including a tucked-away set off the kitchen. The primary suite is spacious and serene, featuring garden views, ample closet space, and a spa-like bath with heated floors, a jetted tub, and a walk-in, door-free shower with multiple shower heads. An attached room—originally the primary bedroom—offers versatility- a quiet home office? Sitting room? A HUGE closet? or a 4th bedroom! Two additional upstairs bedrooms also feature gorgeous original hardwood floors and share a third full bathroom in the hall. Need space for hobbies, work, or adventure? The large barn was originally built to house an RV! The workshop was originally a 2 car garage... both spaces offer exceptional flexibility. Whether you’re into woodworking, art, or just need a space to retreat and enjoy the sound of rain on the metal roof, you’ll love it here. All of this, just blocks from Herndon’s vibrant downtown: restaurants, shops, Herndon Library, Dairy Queen, Great Harvest Bread, Friday Night Live summer concerts, Tuesday concerts at the old Town Hall, a farmers market on Thursdays, W&OD trail, Wintermarkt and more! Enjoy easy access to the Metro Silver Line- three stops are nearby, Dulles Airport, Reston Town Center, and miles of nearby parks and trails. With Town of Herndon services including trash pickup, recycling, snow and leaf removal, and community police and public works—you’ll feel completely spoiled living here. This is more than a home. It’s a lifestyle. Welcome to Downtown Herndon. Welcome home.
Sold for $1,005,000
$1,005,000
1012 Grant St, Herndon, VA 20170
4beds
2,892sqft
Single Family Residence
Built in 1904
0.46 Acres Lot
$1,022,000 Zestimate®
$348/sqft
$4,090 Estimated rent
Home value
$1,022,000
$961,000 - $1.09M
$4,090/mo
Zestimate® history
Owner options
List your home for rent
$4,090/mo
Rent Zestimate®
Find your next renter with Zillow Rental Manager. Plus, with online applications, you can quickly screen prospective tenants – for free.
$4,090/mo
Rent Zestimate®
Refinance and save
$6,383/mo
Est. payment
Refinancing to a lower rate could help reduce your monthly payments and save thousands over the life of the loan.
$6,383/mo
Est. payment
Explore your selling options
Work with a Zillow partner agent
Leverage their expertise and Zillow's premium Showcase listings to get your home seen by more buyers.
Get startedList with your own agent
Get your home in front of millions of buyers by listing it on Zillow.
Learn how to do itSell it yourself
Take full control of how buyers see your home on Zillow by listing For Sale by Owner (FSBO).
List your homeWhat's special
Farmhouse sinksClassic white picket fenceSerene flagstone patioMature plantingsTranquil screened porchExpansive islandOriginal hardwood floors
Zillow last checked:
Listing updated:
Listed by:
Mindy Thunman 703-475-7816,
RE/MAX Allegiance
Bought with:
Kristen Horton, 656565
Pearson Smith Realty, LLC
Source: Bright MLS,MLS#: VAFX2260574
Facts & features
Interior
Bedrooms & bathrooms
- Bedrooms: 4
- Bathrooms: 3
- Full bathrooms: 3
- Main level bathrooms: 1
Rooms
- Room types: Living Room, Dining Room, Primary Bedroom, Bedroom 2, Bedroom 3, Bedroom 4, Kitchen, Family Room, Basement, Laundry, Bathroom 2, Primary Bathroom
Primary bedroom
- Features: Flooring - Ceramic Tile, Flooring - Heated, Ceiling Fan(s), Walk-In Closet(s)
- Level: Upper
Bedroom 2
- Features: Flooring - HardWood, Ceiling Fan(s)
- Level: Upper
Bedroom 3
- Features: Flooring - HardWood, Ceiling Fan(s), Walk-In Closet(s)
- Level: Upper
Bedroom 4
- Features: Flooring - HardWood, Walk-In Closet(s)
- Level: Upper
Primary bathroom
- Features: Bathroom - Walk-In Shower, Flooring - Heated, Ceiling Fan(s), Flooring - Ceramic Tile, Primary Bedroom - Sitting Area, Bathroom - Jetted Tub
- Level: Upper
Bathroom 2
- Level: Upper
Basement
- Features: Flooring - Concrete
- Level: Lower
Dining room
- Features: Flooring - HardWood, Chair Rail, Crown Molding
- Level: Main
Family room
- Features: Flooring - Ceramic Tile, Flooring - Heated, Attached Bathroom, Walk-In Closet(s), Ceiling Fan(s), Lighting - Ceiling
- Level: Main
Kitchen
- Features: Flooring - HardWood, Countertop(s) - Solid Surface, Built-in Features, Kitchen Island, Eat-in Kitchen, Kitchen - Gas Cooking, Lighting - Ceiling, Pantry
- Level: Main
Laundry
- Features: Flooring - Ceramic Tile
- Level: Main
Living room
- Features: Flooring - HardWood, Chair Rail, Crown Molding
- Level: Main
Heating
- Baseboard, Zoned, Radiant, Natural Gas
Cooling
- Ceiling Fan(s), Central Air, Electric
Appliances
- Included: Built-In Range, Dishwasher, Disposal, Dryer, Exhaust Fan, Ice Maker, Refrigerator, Six Burner Stove, Stainless Steel Appliance(s), Washer, Cooktop, Water Heater, Gas Water Heater
- Laundry: Main Level, Laundry Room
Features
- Additional Stairway, Attic, Bathroom - Walk-In Shower, Bathroom - Stall Shower, Ceiling Fan(s), Dining Area, Family Room Off Kitchen, Formal/Separate Dining Room, Eat-in Kitchen, Kitchen - Gourmet, Kitchen Island, Kitchen - Table Space, Pantry, Upgraded Countertops, Walk-In Closet(s)
- Flooring: Ceramic Tile, Hardwood, Wood
- Doors: French Doors, Six Panel
- Windows: Casement, Double Hung, Double Pane Windows
- Basement: Connecting Stairway,Interior Entry,Exterior Entry,Partial,Sump Pump,Unfinished,Windows
- Has fireplace: No
Interior area
- Total structure area: 3,342
- Total interior livable area: 2,892 sqft
- Finished area above ground: 2,892
- Finished area below ground: 0
Property
Parking
- Total spaces: 4
- Parking features: Driveway, Asphalt, Paved, Secured, On Street, Other
- Uncovered spaces: 4
Accessibility
- Accessibility features: Roll-in Shower, Grip-Accessible Features
Features
- Levels: Three
- Stories: 3
- Patio & porch: Porch, Deck, Screened, Enclosed
- Exterior features: Lighting, Rain Gutters, Storage, Sidewalks
- Pool features: None
- Has spa: Yes
- Spa features: Bath
- Fencing: Partial
Lot
- Size: 0.46 Acres
- Features: Backs to Trees, Landscaped, Premium, Wooded, Vegetation Planting
Details
- Additional structures: Above Grade, Below Grade, Outbuilding
- Parcel number: 0104 03050002A
- Zoning: 803
- Special conditions: Standard
Construction
Type & style
- Home type: SingleFamily
- Architectural style: Colonial
- Property subtype: Single Family Residence
Materials
- HardiPlank Type
- Foundation: Crawl Space, Slab
- Roof: Metal
Condition
- New construction: No
- Year built: 1904
- Major remodel year: 2003
Utilities & green energy
- Sewer: Public Sewer
- Water: Public
- Utilities for property: Fiber Optic
Community & HOA
Community
- Subdivision: Van Vlecks
HOA
- Has HOA: No
Location
- Region: Herndon
Financial & listing details
- Price per square foot: $348/sqft
- Tax assessed value: $818,730
- Annual tax amount: $11,675
- Date on market: 8/7/2025
- Listing agreement: Exclusive Right To Sell
- Ownership: Fee Simple
Price history
| Date | Event | Price |
|---|---|---|
| 10/24/2025 | Sold | $1,005,000+1%$348/sqft |
Source:  Bright MLS #VAFX2260574 Report a problem Bright MLS #VAFX2260574 Report a problem | ||
| 10/1/2025 | Contingent | $995,000$344/sqft |
Source: Bright MLS #VAFX2260574 Report a problem | ||
| 9/23/2025 | Price change | $995,000-5.2%$344/sqft |
Source: Bright MLS #VAFX2260574 Report a problem | ||
| 8/20/2025 | Price change | $1,050,000-4.5%$363/sqft |
Source: Bright MLS #VAFX2260574 Report a problem | ||
| 7/30/2025 | Price change | $1,100,000-4.3%$380/sqft |
Source: Bright MLS #VAFX2258898 Report a problem | ||
| 7/18/2025 | Price change | $1,149,7500%$398/sqft |
Source: Bright MLS #VAFX2250178 Report a problem | ||
| 7/16/2025 | Price change | $1,149,8500%$398/sqft |
Source: Bright MLS #VAFX2250178 Report a problem | ||
| 7/9/2025 | Price change | $1,149,9000%$398/sqft |
Source: Bright MLS #VAFX2250178 Report a problem | ||
| 6/27/2025 | Listed for sale | $1,150,000+66.7%$398/sqft |
Source: Bright MLS #VAFX2250178 Report a problem | ||
| 10/1/2007 | Sold | $690,000$239/sqft |
Source: Public Record Report a problem | ||
Public tax history
| Year | Property taxes | Tax assessment |
|---|---|---|
| 2025 | $11,675 +11.2% | $818,730 +10.7% |
| 2024 | $10,495 +1.1% | $739,890 -1.1% |
| 2023 | $10,385 +0.1% | $747,910 +1.5% |
| 2022 | $10,379 | $736,910 +24.1% |
| 2021 | -- | $593,610 -3% |
| 2020 | $7,241 +9.5% | $611,800 +9.5% |
| 2019 | $6,613 +2% | $558,760 +2% |
| 2018 | $6,483 +8.4% | $547,760 +6.4% |
| 2017 | $5,978 +0.2% | $514,870 |
| 2016 | $5,965 +3.8% | $514,870 |
| 2015 | $5,746 -4.2% | $514,870 -4.4% |
| 2014 | $5,997 | $538,610 +20.7% |
| 2013 | -- | $446,420 +3.7% |
| 2012 | -- | $430,450 |
| 2011 | -- | $430,450 -1% |
| 2010 | -- | $435,000 -9.3% |
| 2009 | -- | $479,440 -9.4% |
| 2008 | -- | $529,160 +15.1% |
| 2007 | -- | $459,820 +121.5% |
| 2003 | -- | $207,565 +25% |
| 2002 | -- | $166,050 +5% |
| 2001 | -- | $158,145 |
Find assessor info on the county website
Neighborhood: 20170
Nearby homes
- $751,7003 bd2 ba1.6k sqft1010 Grant St, Herndon, VA 20170Off Market
- $885,4004 bd3 ba2.1k sqft1014 Grant St, Herndon, VA 20170Off Market
- $1,018,6004 bd4 ba2.6k sqft1016 Grant St, Herndon, VA 20170Off Market
- $1,337,1004 bd5 ba3.9k sqft1007 Tyler St, Herndon, VA 20170Off Market

- $608,6003 bd3 ba1.5k sqft11 Siverway, Herndon, VA 20170Off Market
- $757,2003 bd3 ba2.5k sqft3 Silverway, Herndon, VA 20170Off Market
- $1,113,0003 bd2 ba2.9k sqft1005 Tyler St, Herndon, VA 20170Off Market
- $929,5004 bd3 ba2.5k sqft1009 Tyler St, Herndon, VA 20170Off Market
Nearby schools
GreatSchools rating
- 1/10Herndon Elementary SchoolGrades: PK-6Distance: 0.3 mi
- 3/10Herndon Middle SchoolGrades: 7-8Distance: 0.9 mi
- 2/10Herndon High SchoolGrades: 9-12Distance: 0.7 mi
Schools provided by the listing agent
- Elementary: Herndon
- Middle: Herndon
- High: Herndon
- District: Fairfax County Public Schools
Source: Bright MLS. This data may not be complete. We recommend contacting the local school district to confirm school assignments for this home.
Get a cash offer in 3 minutes
Find out how much your home could sell for in as little as 3 minutes with a no-obligation cash offer.
Estimated market value
$1,022,000
Get a cash offer in 3 minutes
Find out how much your home could sell for in as little as 3 minutes with a no-obligation cash offer.
Estimated market value
$1,022,000
- Virginia
- Fairfax County
- Herndon
- 20170
- 1012 Grant St
Nearby cities
Nearby neighborhoods
Nearby zip codes
Other Herndon Topics
