Welcome to 1012 Grove Ct, Brentwood. Highly desirable fully gated Barrington Place! Great location three minutes from I65!! This charming and impeccably maintained single-family residence offers the perfect blend of comfort and style, with 2,055 SF of thoughtfully designed living space. With 3/4 spacious bedrooms and three well-appointed bathrooms, this home is ideal for those seeking a harmonious family lifestyle. Upgrades too numerous to mention!! Property must be seen to be appreciated!
Step inside to a welcoming foyer leading to a formal dining room just past the guest bedroom/den/office with French doors. The main floor primary bedroom is a serene retreat, with updated en suite bath and luxurious walk-in Closets by Design system for all your storage needs. The open-concept renovated kitchen is a chef's delight, equipped with new granite, stainless steel appliances, a convenient wet island, and a breakfast bar for casual dining. Enjoy the beauty of hardwood floors in the main living areas, while newly carpeted floors with upgraded padding provide warmth and comfort in the bedrooms. Convenient laundry room with Closets by Design cabinets.
Outdoor living is a breeze with a delightful porch and back patio, open space behind, perfect for relaxing or entertaining guests. This home also includes a spacious bonus room and attic for additional storage. Stay comfortable year-round with central air and efficient gas heat. For your peace of mind, the property is secured with a security gate and an advanced security system.
Don't miss the opportunity to make this exceptional property your new home. Experience the perfect blend of elegance, functionality, and security at 1012 Grove Ct, where every detail has been carefully curated for you
Closed
$599,000
1012 Grove Ct, Brentwood, TN 37027
3beds
2,055sqft
Single Family Residence, Residential, Condominium
Built in 2007
-- sqft lot
$597,100 Zestimate®
$291/sqft
$2,947 Estimated rent
Home value
$597,100
$561,000 - $633,000
$2,947/mo
Zestimate® history
Owner options
List your home for rent
$2,947/mo
Rent Zestimate®
Find your next renter with Zillow Rental Manager. Plus, with online applications, you can quickly screen prospective tenants – for free.
$2,947/mo
Rent Zestimate®
Refinance and save
$3,870/mo
Est. payment
Refinancing to a lower rate could help reduce your monthly payments and save thousands over the life of the loan.
$3,870/mo
Est. payment
Explore your selling options
Work with a Zillow partner agent
Leverage their expertise and Zillow's premium Showcase listings to get your home seen by more buyers.
Get startedList with your own agent
Get your home in front of millions of buyers by listing it on Zillow.
Learn how to do itSell it yourself
Take full control of how buyers see your home on Zillow by listing For Sale by Owner (FSBO).
List your homeWhat's special
Delightful porchCentral airStainless steel appliancesBack patioConvenient laundry roomOpen-concept renovated kitchenAttic for additional storage
Zillow last checked:
Listing updated:
Listed by:
Damon Smith 615-545-6418,
Compass RE
Bought with:
Brooke Durr, 334128
Compass RE
Source: RealTracs MLS as distributed by MLS GRID,MLS#: 2908012
Facts & features
Interior
Bedrooms & bathrooms
- Bedrooms: 3
- Bathrooms: 3
- Full bathrooms: 3
- Main level bedrooms: 2
Heating
- Central, Natural Gas
Cooling
- Ceiling Fan(s), Central Air
Appliances
- Included: Built-In Electric Oven, Built-In Electric Range, Dishwasher, Disposal, Refrigerator, Stainless Steel Appliance(s)
- Laundry: Electric Dryer Hookup, Washer Hookup
Features
- Ceiling Fan(s), High Ceilings, Open Floorplan, Smart Thermostat, Walk-In Closet(s), High Speed Internet
- Flooring: Carpet, Wood
- Basement: None
Interior area
- Total structure area: 2,055
- Total interior livable area: 2,055 sqft
- Finished area above ground: 2,055
Property
Parking
- Total spaces: 4
- Parking features: Garage Faces Front, Concrete
- Attached garage spaces: 1
- Uncovered spaces: 3
Features
- Levels: Two
- Stories: 2
- Patio & porch: Porch, Covered, Patio
Lot
- Features: Cul-De-Sac
- Topography: Cul-De-Sac
Details
- Parcel number: 171040C02500CO
- Special conditions: Standard
Construction
Type & style
- Home type: Condo
- Property subtype: Single Family Residence, Residential, Condominium
- Attached to another structure: Yes
Materials
- Brick
- Roof: Shingle
Condition
- New construction: No
- Year built: 2007
Utilities & green energy
- Sewer: Public Sewer
- Water: Public
- Utilities for property: Natural Gas Available, Water Available
Community & HOA
Community
- Security: Security Gate, Security System, Smoke Detector(s)
- Subdivision: Barrington Place
HOA
- Has HOA: Yes
- Services included: Maintenance Grounds, Trash
- HOA fee: $350 monthly
Location
- Region: Brentwood
Financial & listing details
- Price per square foot: $291/sqft
- Tax assessed value: $518,200
- Annual tax amount: $2,876
- Date on market: 6/20/2025
Price history
| Date | Event | Price |
|---|---|---|
| 8/18/2025 | Sold | $599,000$291/sqft |
Source:  RealTracs MLS as distributed by MLS GRID #2908012 Report a problem RealTracs MLS as distributed by MLS GRID #2908012 Report a problem | ||
| 7/20/2025 | Pending sale | $599,000$291/sqft |
Source: RealTracs MLS as distributed by MLS GRID #2908012 Report a problem | ||
| 7/2/2025 | Price change | $599,000-3.3%$291/sqft |
Source: RealTracs MLS as distributed by MLS GRID #2908012 Report a problem | ||
| 6/20/2025 | Listed for sale | $619,500+80.9%$301/sqft |
Source: RealTracs MLS as distributed by MLS GRID #2908012 Report a problem | ||
| 1/19/2017 | Sold | $342,500+10.5%$167/sqft |
Source: Public Record Report a problem | ||
| 6/29/2015 | Sold | $310,000+26.5%$151/sqft |
Source: Public Record Report a problem | ||
| 5/14/2013 | Sold | $245,000-5.7%$119/sqft |
Source: Public Record Report a problem | ||
| 2/5/2013 | Price change | $259,900-1.5%$126/sqft |
Source: A&E Real Estate #1387898 Report a problem | ||
| 8/21/2012 | Listed for sale | $263,900+1.5%$128/sqft |
Source: A&E Real Estate #1387898 Report a problem | ||
| 11/15/2007 | Sold | $260,000$127/sqft |
Source: Public Record Report a problem | ||
Public tax history
| Year | Property taxes | Tax assessment |
|---|---|---|
| 2025 | $3,646 +26.8% | $129,550 +46.6% |
| 2024 | $2,876 | $88,375 |
| 2023 | $2,876 | $88,375 |
| 2022 | $2,876 -1% | $88,375 |
| 2021 | $2,906 -12.9% | $88,375 +11.8% |
| 2020 | $3,338 +33.8% | $79,075 |
| 2019 | $2,495 | $79,075 |
| 2018 | $2,495 | $79,075 |
| 2017 | $2,495 | $79,075 +37.2% |
| 2016 | $2,495 -4.2% | $57,650 |
| 2015 | $2,603 | $57,650 |
| 2014 | $2,603 | $57,650 |
| 2013 | -- | $57,650 -13% |
| 2012 | -- | $66,250 |
| 2011 | -- | $66,250 |
| 2010 | -- | $66,250 |
| 2009 | -- | $66,250 +10.7% |
| 2008 | -- | $59,850 +151.7% |
| 2007 | -- | $23,775 |
| 2006 | -- | -- |
Find assessor info on the county website
Neighborhood: Southeast
Nearby homes
- $432,4002 bd2 ba1.3k sqft1014 Grove Ct, Brentwood, TN 37027Off Market
- $458,8002 bd2 ba1.3k sqft1010 Grove Ct, Brentwood, TN 37027Off Market

- $441,1002 bd2 ba1.3k sqft1016 Grove Ct, Brentwood, TN 37027Off Market
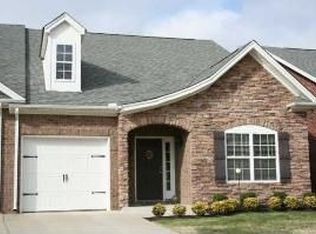
- $499,9003 bd3 ba2.1k sqft1008 Grove Ct, Brentwood, TN 37027Off Market

- $524,6003 bd2 ba1.9k sqft1018 Grove Ct, Brentwood, TN 37027Off Market
- $546,5003 bd3 ba1.9k sqft1006 Grove Ct, Brentwood, TN 37027Off Market
- $434,5002 bd2 ba1.3k sqft1004 Grove Ct, Brentwood, TN 37027Off Market
- $448,6002 bd2 ba1.3k sqft1022 Grove Ct, Brentwood, TN 37027Off Market
Nearby schools
GreatSchools rating
- 10/10Granbery Elementary SchoolGrades: K-5Distance: 0.7 mi
- 5/10William Henry Oliver Middle SchoolGrades: 6-8Distance: 2.8 mi
- 4/10John Overton High SchoolGrades: 9-12Distance: 3 mi
Schools provided by the listing agent
- Elementary: Granbery Elementary
- Middle: McMurray Middle
- High: John Overton Comp High School
Source: RealTracs MLS as distributed by MLS GRID. This data may not be complete. We recommend contacting the local school district to confirm school assignments for this home.
Get a cash offer in 3 minutes
Find out how much your home could sell for in as little as 3 minutes with a no-obligation cash offer.
Estimated market value
$597,100
Get a cash offer in 3 minutes
Find out how much your home could sell for in as little as 3 minutes with a no-obligation cash offer.
Estimated market value
$597,100
- Tennessee
- Davidson County
- Nashville
- 37027
- Southeast
- 1012 Grove Ct
Nearby cities
Nearby neighborhoods
Nearby zip codes
Other Nashville Topics
