GUADALUPE RIVER VIEWS This stunning real estate gem boasts a perfect blend of luxury & functionality. As you step inside, you'll be greeted by the warm glow of ceiling lights & fans, not typical in the condos but an added upgrade. The kitchen is a chef's delight, featuring granite, high-end appliances, pantry, & coffee bar/butler's pantry-, complete /w elegant upper cabinets of glass front & lighting. Indulge yourself in the guest bath, where relaxation takes on a new meaning /w a luxurious jetted tub. Prepare to be impressed by the abundance of storage 4 individual primary closets, incl a walk-in, providing room to organize belongings effortlessly. Stepping outside, find 4 sliding door accesses that lead to a delightful wrap-around patio. For added protection & energy efficiency, the exterior blinds are durable metal, while the tint helps maintain a comfortable temp indoors. The house features wide hallways & doors, an electric fireplace, elegant LVP flooring, & primary bath comes /w a dedicated water heater. HOA covers trash, water, sewer, water softener, exterior maintenance, pool, & tennis courts, offering you a stress-free living experience. This home is a true showcase!
Sold
Price Unknown
1012 Guadalupe St #5D, G3, Kerrville, TX 78028
2beds
1,777sqft
Condominium
Built in 1984
-- sqft lot
$457,700 Zestimate®
$--/sqft
$2,483 Estimated rent
Home value
$457,700
$384,000 - $549,000
$2,483/mo
Zestimate® history
Owner options
List your home for rent
$2,483/mo
Rent Zestimate®
Find your next renter with Zillow Rental Manager. Plus, with online applications, you can quickly screen prospective tenants – for free.
$2,483/mo
Rent Zestimate®
Refinance and save
$475/mo
Est. payment
Refinancing to a lower rate could help reduce your monthly payments and save thousands over the life of the loan.
$475/mo
Est. payment
Explore your selling options
Work with a Zillow partner agent
Leverage their expertise and Zillow's premium Showcase listings to get your home seen by more buyers.
Get startedList with your own agent
Get your home in front of millions of buyers by listing it on Zillow.
Learn how to do itSell it yourself
Take full control of how buyers see your home on Zillow by listing For Sale by Owner (FSBO).
List your homeWhat's special
Zillow last checked:
Listing updated:
Listed by:
Karin Buchanan TREC #673176 (830) 257-4000,
Fore Premier Properties
Source: LERA MLS,MLS#: 1707038
Facts & features
Interior
Bedrooms & bathrooms
- Bedrooms: 2
- Bathrooms: 2
- Full bathrooms: 2
Primary bedroom
- Features: Outisde Access, Walk-In Closet(s), Full Bath
- Area: 240
- Dimensions: 16 x 15
Bedroom 2
- Area: 180
- Dimensions: 15 x 12
Primary bathroom
- Features: Shower Only, Double Vanity
- Area: 81
- Dimensions: 9 x 9
Dining room
- Area: 192
- Dimensions: 16 x 12
Kitchen
- Area: 99
- Dimensions: 11 x 9
Living room
- Area: 208
- Dimensions: 16 x 13
Heating
- Central, Electric
Cooling
- Two Central, Heat Pump
Appliances
- Included: Washer, Dryer, Cooktop, Microwave, Range, Refrigerator, Disposal, Dishwasher, Electric Water Heater, Electric Cooktop, 2+ Water Heater Units
- Laundry: Laundry Room
Features
- Two Living Area, Separate Dining Room, Eat-in Kitchen, Two Eating Areas, Utility Area Inside, Open Floorplan, Telephone, Walk-In Closet(s), Ceiling Fan(s), Chandelier, Wet Bar, High Speed Internet, Custom Cabinets
- Flooring: Ceramic Tile, Vinyl
- Windows: Window Coverings, Storm Windows
- Has basement: No
- Attic: None
- Number of fireplaces: 1
- Fireplace features: One, Living Room, Factory Built
Interior area
- Total structure area: 1,777
- Total interior livable area: 1,777 sqft
Property
Parking
- Total spaces: 4
- Parking features: Two Car Garage, Two Car Open Space
- Garage spaces: 2
Accessibility
- Accessibility features: 2+ Access Exits, Int Door Opening 32"+, Accessible Hallway(s), No Carpet, No Steps Down
Features
- Levels: One
- Stories: 1
- Patio & porch: Deck
- Pool features: Community
- On waterfront: Yes
- Waterfront features: Waterfront, Waterfront Access
- Body of water: Guadalupe River
Lot
- Residential vegetation: Mature Trees
Details
- Additional structures: Shed(s)
- Parcel number: 28267
Construction
Type & style
- Home type: Condo
- Property subtype: Condominium
- Attached to another structure: Yes
Materials
- Stone
- Foundation: Slab
Condition
- New construction: No
- Year built: 1984
Utilities & green energy
- Water: City Water
- Utilities for property: Cable Available
Community & HOA
Community
- Features: Elevator, Tennis Court(s)
- Security: Smoke Detector(s), Not Applicable
- Subdivision: N/a,Not Applicable
HOA
- Has HOA: Yes
- Services included: Some Utilities, Condo Mgmt, Common Maintenance, Trash, Other
- HOA fee: $475 monthly
- HOA name: GUADALUPE RIVER CONDO ASSOC
Location
- Region: Kerrville
Financial & listing details
- Annual tax amount: $7,852
- Date on market: 9/11/2025
- Cumulative days on market: 24 days
- Listing terms: Conventional,FHA,VA Loan,Cash
Price history
| Date | Event | Price |
|---|---|---|
| 9/27/2023 | Sold | -- |
Source:  LERA MLS #1707038 Report a problem LERA MLS #1707038 Report a problem | ||
| 8/21/2023 | Pending sale | $512,000$288/sqft |
Source: LERA MLS #1707038 Report a problem | ||
| 8/17/2023 | Contingent | $512,000$288/sqft |
Source: LERA MLS #1707038 Report a problem | ||
| 7/28/2023 | Listed for sale | $512,000$288/sqft |
Source: LERA MLS #1707038 Report a problem | ||
Public tax history
Tax history is unavailable.
Neighborhood: 78028
Nearby homes
- $196,0001 bd1 ba897 sqft1012 Guadalupe St #B, Kerrville, TX 78028Off Market
- $183,6001 bd1 ba897 sqft1012 Guadalupe St #C, Kerrville, TX 78028Off Market
- $237,4151 bd2 ba1.1k sqft1012 Guadalupe St #D, Kerrville, TX 78028Off Market
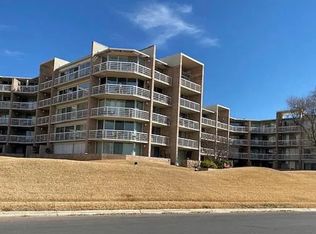
- $157,3001 bd1 ba606 sqft1012 Guadalupe St #G3, Kerrville, TX 78028Off Market
- $273,7001 bd1 ba1.1k sqft1012 Guadalupe St #D, Kerrville, TX 78028Off Market
- $--1 bd1 ba334 sqft1012 Guadalupe St #G1, Kerrville, TX 78028Sold
- $267,3002 bd1 ba432 sqft1012 Guadalupe St, Kerrville, TX 78028Off Market
- $281,0001 bd1 ba1.1k sqft1012 Guadalupe St #D, Kerrville, TX 78028Off Market
- $157,3001 bd1 ba606 sqft1012 Guadalupe St #G3, Kerrville, TX 78028Off Market
Nearby schools
GreatSchools rating
- 9/10Fred High Tally Elementary SchoolGrades: K-5Distance: 1.3 mi
- 6/10Peterson Middle SchoolGrades: 6-8Distance: 3.3 mi
- 6/10Tivy High SchoolGrades: 9-12Distance: 3.6 mi
Schools provided by the listing agent
- Elementary: Tally
- Middle: Peterson
- High: Tivy
- District: Kerrville.
Source: LERA MLS. This data may not be complete. We recommend contacting the local school district to confirm school assignments for this home.
Get a cash offer in 3 minutes
Find out how much your home could sell for in as little as 3 minutes with a no-obligation cash offer.
Estimated market value
$457,700
Get a cash offer in 3 minutes
Find out how much your home could sell for in as little as 3 minutes with a no-obligation cash offer.
Estimated market value
$457,700
- Texas
- Kerr County
- Kerrville
- 78028
- 1012 Guadalupe St Unit 5D, G3
Nearby cities
Nearby zip codes
Other Kerrville Topics
