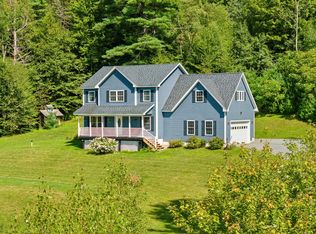
Custom built and thoughtfully designed, this 3-bedroom, 3-bathroom home sits on private acreage in a quiet country setting. From the moment you arrive, the land draws you in — a private pond, miles of trails for hiking, biking, ATV and off-road riding, snowmobiling, cross-country skiing, and hunting right out your door. The kind of peaceful surroundings that are increasingly hard to find in Vermont today. Inside, the open concept layout makes everyday living easy and comfortable. The large kitchen flows naturally into the living areas, creating a welcoming space for gathering and entertaining. First floor concrete floors with radiant heat keep the home warm and efficient through Vermont's cold months, backed by a combination wood and oil heating system and central vacuum. The first-floor primary bedroom with its own private full bathroom adds real convenience and long-term accessibility for buyers at every stage of life. Tucked directly below the home, the oversized 3-bay garage — also with radiant heat — is built for the serious hobbyist or car enthusiast, atop a foundation of 8-inch insulated concrete forms for strength and efficiency. An oversized door and car lift are already in place — ready for your collection, your projects, or whatever else you have in mind. Despite the privacy and acreage, you are never far from what you need. Northfield Village, Norwich University, and the Barre-Montpelier area are all an easy commute away. When the weekend calls for adventure, world-class skiing at the Mad River Valley is just 40 minutes out, and Stowe is roughly an hour away. With four full seasons of outdoor recreation right on the property, the Vermont lifestyle simply does not get much better than this. Properties offering this combination — custom built, private acreage, a private pond, a garage with a car lift, and miles of trails right out your door — truly do not come along very often. Schedule your private showing today. This one is a must-see.
Active under contract
Listed by: Vermont Real Estate Company • Lucas deSousa
Price cut: $50K (7/22)
$699,000
1012 Hallstrom Road, Northfield, VT 05663
3beds
2,230sqft
Single Family Residence
Built in 2004
46.1 Acres Lot
$663,800 Zestimate®
$313/sqft
$-- HOA
What's special
Private pondCentral vacuumOpen concept layout
- 83 days
- 53
- 1
Zillow last checked:
Listing updated:
Listed by:
Lucas deSousa,
Vermont Real Estate Company 802-540-8300
Source: PrimeMLS,MLS#: 5096810
Facts & features
Interior
Bedrooms & bathrooms
- Bedrooms: 3
- Bathrooms: 3
- Full bathrooms: 2
- 1/2 bathrooms: 1
Heating
- Multi Fuel, Oil, Wood, Radiant, Wood Boiler, Wood/Oil Combo Furnace
Cooling
- None
Appliances
- Included: Dishwasher, Dryer, Range Hood, Microwave, Gas Range, Refrigerator, Washer
- Laundry: 1st Floor Laundry
Features
- Central Vacuum, Kitchen/Dining, Kitchen/Family, Kitchen/Living, Natural Light
- Flooring: Carpet, Concrete, Tile
- Basement: Climate Controlled,Concrete,Concrete Floor,Walkout,Walk-Out Access
Interior area
- Total structure area: 3,346
- Total interior livable area: 2,230 sqft
- Finished area above ground: 2,230
- Finished area below ground: 0
Video & virtual tour
Property
Parking
- Total spaces: 3
- Parking features: Dirt, Gravel
- Garage spaces: 3
Accessibility
- Accessibility features: 1st Floor Bedroom, 1st Floor Full Bathroom, 1st Floor Laundry
Features
- Levels: Two
- Stories: 2
- Patio & porch: Covered Porch
- Exterior features: Garden
- Has view: Yes
- View description: Mountain(s)
- Body of water: _Unnamed
Lot
- Size: 46.1 Acres
- Features: Country Setting, Hilly, Open Lot, Rolling Slope, Secluded, Trail/Near Trail, Walking Trails, Wooded, Mountain, Near Paths, Rural
Details
- Parcel number: 44113910439
- Zoning description: Low Density Residential
Construction
Type & style
- Home type: SingleFamily
- Architectural style: Cape
- Property subtype: Single Family Residence
Materials
- Wood Frame, Clapboard Exterior, Wood Siding
- Foundation: Poured Concrete
- Roof: Metal
Condition
- New construction: No
- Year built: 2004
Utilities & green energy
- Electric: 200+ Amp Service, Generator Ready
- Sewer: 1000 Gallon, Leach Field, On-Site Septic Exists, Private Sewer, Septic Tank
- Utilities for property: Phone, Cable Available, Phone Available
Community & HOA
Community
- Security: Carbon Monoxide Detector(s)
Location
- Region: Northfield
Financial & listing details
- Price per square foot: $313/sqft
- Tax assessed value: $327,200
- Annual tax amount: $9,750
- Date on market: 6/25/2026
- Listing terms: Cash,Conventional,VA Loan
- Road surface type: Dirt, Gravel, Unpaved
Estimated market value
$663,800
$631,000 - $697,000
$3,728/mo
Price history
| Date | Event | Price |
|---|---|---|
| 7/22/2026 | Price change | $699,000-6.7%$313/sqft |
Source:  PrimeMLS #5096810 Report a problem PrimeMLS #5096810 Report a problem | ||
| 6/25/2026 | Listed for sale | $749,000+836.3%$336/sqft |
Source: PrimeMLS #5096810 Report a problem | ||
| 6/17/1992 | Sold | $80,000$36/sqft |
Source: Public Record Report a problem | ||
Public tax history
| Year | Property taxes | Tax assessment |
|---|---|---|
| 2024 | -- | $327,200 |
| 2023 | -- | $327,200 |
| 2022 | -- | $327,200 |
| 2021 | -- | $327,200 |
| 2020 | -- | $327,200 |
| 2019 | -- | $327,200 |
| 2018 | -- | $327,200 |
| 2017 | $7,902 | $327,200 |
| 2016 | -- | $327,200 +11507% |
| 2015 | -- | $2,819 +2.4% |
| 2014 | -- | $2,754 |
| 2013 | -- | $2,754 +93.3% |
| 2012 | -- | $1,425 |
| 2011 | -- | $1,425 |
| 2010 | -- | $1,425 |
| 2009 | -- | $1,425 |
| 2008 | -- | $1,425 |
| 2007 | -- | $1,425 |
| 2006 | -- | $1,425 |
Find assessor info on the county website
Monthly payment
Est. payment
Payment breakdown
Explore the cost of this home by adjusting the details. Changes won't be saved.Climate risks
Neighborhood: 05663
Nearby schools
Schools provided by the listing agent
- Elementary: Northfield Elementary School
- Middle: Northfield Middle High School
- High: Northfield High School
- District: Paine Mountain School District
Source: PrimeMLS. This data may not be complete. We recommend contacting the local school district to confirm school assignments for this home.
Similar homes
- $399,0002 bd2 ba1.7k sqft328 Bear Farm Road, Northfield, VT 05663Active
 MLS ID #5107629, Jake Davignon. PrimeMLS
 - $699,0003 bd3 ba2.1k sqft6969 Main Road, Huntington, VT 05462Active
 MLS ID #5109089, Angelica Sprayregen. PrimeMLS
 - $725,0003 bd2 ba2.7k sqft1641 West Hill Road, Roxbury, VT 05669Active
 MLS ID #5106759, Gurjot Singh. PrimeMLS
 - $525,0003 bd2 ba2.1k sqft2113 Stony Brook Road, Northfield, VT 05663Active
 MLS ID #5090210, Kelly Laliberte. PrimeMLS
