Open house has been cancelled for 6.1.6.2024 Live the Annapolis lifestyle today! 1012 Harbor Dr is a classic 4 bedroom, 2.5 bath home in a water-privileged community waiting for your finishing touches. Featuring hard surface floors throughout and a timeless floorplan. The living room flows into the dining room for ease of entertaining. And you can take the festivities right onto the large screened porch. Cooking up a feast is fun in this roomy kitchen featuring a pantry and granite counters. The primary bedroom is a quiet retreat overlooking the backyard, and has a private full en-suite. The other upper level bedrooms are sizable with full closets and have easy access to the hallway full bathroom. Downstairs you'll find a large family room with a cozy fireplace. This space opens to the backyard, making it easy to come and go as you enjoy the outdoors. You'll also find the 4th bedroom here, as well as a spacious utility/storage room. Pack up your kayak and grab the sunscreen today! You'll enjoy a community beach, woodland trails, and so much more. This won't last long. Easy access to community parks, shopping, commuter routes and more.
Sold for $570,000
$570,000
1012 Harbor Dr, Annapolis, MD 21403
4beds
2,032sqft
Single Family Residence
Built in 1968
0.37 Acres Lot
$666,400 Zestimate®
$281/sqft
$4,509 Estimated rent
Home value
$666,400
$626,000 - $706,000
$4,509/mo
Zestimate® history
Owner options
List your home for rent
$4,509/mo
Rent Zestimate®
Find your next renter with Zillow Rental Manager. Plus, with online applications, you can quickly screen prospective tenants – for free.
$4,509/mo
Rent Zestimate®
Refinance and save
$3,426/mo
Est. payment
Refinancing to a lower rate could help reduce your monthly payments and save thousands over the life of the loan.
$3,426/mo
Est. payment
Explore your selling options
Work with a Zillow partner agent
Leverage their expertise and Zillow's premium Showcase listings to get your home seen by more buyers.
Get startedList with your own agent
Get your home in front of millions of buyers by listing it on Zillow.
Learn how to do itSell it yourself
Take full control of how buyers see your home on Zillow by listing For Sale by Owner (FSBO).
List your homeWhat's special
Zillow last checked:
Listing updated:
Listed by:
Sarah Anderson 443-668-1173,
Maryland Real Estate Network,
Listing Team: The Smallwood Team
Bought with:
Heather Giovingo, 679312
Coldwell Banker Realty
Source: Bright MLS,MLS#: MDAA2085430
Facts & features
Interior
Bedrooms & bathrooms
- Bedrooms: 4
- Bathrooms: 3
- Full bathrooms: 2
- 1/2 bathrooms: 1
- Main level bathrooms: 2
- Main level bedrooms: 3
Rooms
- Room types: Living Room, Dining Room, Bedroom 4, Kitchen, Family Room, Laundry, Utility Room, Half Bath
Basement
- Area: 1132
Heating
- Forced Air, Programmable Thermostat, Oil
Cooling
- Central Air, Ceiling Fan(s), Programmable Thermostat, Electric
Appliances
- Included: Dishwasher, Disposal, Dryer, Microwave, Oven/Range - Electric, Refrigerator, Washer, Water Conditioner - Owned, Electric Water Heater
- Laundry: Washer/Dryer Hookups Only, Laundry Room
Features
- Family Room Off Kitchen, Kitchen - Country, Combination Dining/Living, Primary Bath(s), Recessed Lighting, Floor Plan - Traditional, Paneled Walls, Dry Wall
- Flooring: Wood
- Doors: Insulated, Sliding Glass
- Windows: Bay/Bow, Screens, Storm Window(s), Window Treatments
- Basement: Rear Entrance,Full,Partially Finished,Space For Rooms,Walk-Out Access
- Number of fireplaces: 2
- Fireplace features: Equipment, Screen
Interior area
- Total structure area: 2,264
- Total interior livable area: 2,032 sqft
- Finished area above ground: 1,132
- Finished area below ground: 900
Property
Parking
- Parking features: Off Street
Accessibility
- Accessibility features: None
Features
- Levels: Split Foyer,Two
- Stories: 2
- Patio & porch: Screened, Screened Porch
- Pool features: None
- Has view: Yes
- View description: Trees/Woods
- Waterfront features: Canoe/Kayak, Fishing Allowed, Private Access, Swimming Allowed, Bay
- Body of water: Lake Ogleton / Severn River
Lot
- Size: 0.37 Acres
- Features: Backs to Trees
Details
- Additional structures: Above Grade, Below Grade
- Parcel number: 020200107899125
- Zoning: R2
- Special conditions: Standard
Construction
Type & style
- Home type: SingleFamily
- Property subtype: Single Family Residence
Materials
- Combination, Brick
- Foundation: Block
- Roof: Shingle,Asphalt
Condition
- New construction: No
- Year built: 1968
Utilities & green energy
- Sewer: Public Sewer
- Water: Well
- Utilities for property: Cable Available
Community & HOA
Community
- Security: Security System, Smoke Detector(s), Carbon Monoxide Detector(s)
- Subdivision: Annapolis Roads
HOA
- Has HOA: No
- Amenities included: Beach Access, Boat Ramp, Common Grounds, Golf Club, Putting Green, Tot Lots/Playground, Water/Lake Privileges
Location
- Region: Annapolis
Financial & listing details
- Price per square foot: $281/sqft
- Tax assessed value: $415,500
- Annual tax amount: $5,721
- Date on market: 5/23/2024
- Listing agreement: Exclusive Agency
- Ownership: Fee Simple
Price history
| Date | Event | Price |
|---|---|---|
| 6/28/2024 | Sold | $570,000-0.9%$281/sqft |
Source:  Bright MLS #MDAA2085430 Report a problem Bright MLS #MDAA2085430 Report a problem | ||
| 6/16/2024 | Pending sale | $575,000$283/sqft |
Source: Bright MLS #MDAA2085430 Report a problem | ||
| 6/14/2024 | Price change | $575,000-3.4%$283/sqft |
Source: Bright MLS #MDAA2085430 Report a problem | ||
| 5/24/2024 | Listed for sale | $595,000+54.5%$293/sqft |
Source: Bright MLS #MDAA2085430 Report a problem | ||
| 9/27/2016 | Sold | $385,000-3.7%$189/sqft |
Source: Public Record Report a problem | ||
| 9/2/2016 | Pending sale | $399,950$197/sqft |
Source: Long & Foster Real Estate, Inc. #AA9636466 Report a problem | ||
| 7/5/2016 | Price change | $399,950-3.6%$197/sqft |
Source: Long & Foster Real Estate, Inc. #AA9636466 Report a problem | ||
| 6/2/2016 | Price change | $414,950-3.3%$204/sqft |
Source: Long & Foster Real Estate, Inc. #AA9636466 Report a problem | ||
| 4/23/2016 | Listed for sale | $429,000+17.5%$211/sqft |
Source: Long & Foster Real Estate, Inc. #AA9636466 Report a problem | ||
| 3/28/2011 | Sold | $365,000-6.2%$180/sqft |
Source: Public Record Report a problem | ||
| 12/21/2010 | Pending sale | $389,000$191/sqft |
Source: Long & Foster Real Estate #AA7371876 Report a problem | ||
| 11/11/2010 | Price change | $389,000-2.8%$191/sqft |
Source: Long & Foster Real Estate #AA7371876 Report a problem | ||
| 9/11/2010 | Price change | $400,000-5.9%$197/sqft |
Source: Long & Foster Real Estate #AA7371876 Report a problem | ||
| 7/3/2010 | Listed for sale | $425,000$209/sqft |
Source: Long & Foster Real Estate #AA7371876 Report a problem | ||
Public tax history
| Year | Property taxes | Tax assessment |
|---|---|---|
| 2025 | $6,768 +33.7% | $508,833 +10.1% |
| 2024 | $5,061 +11.5% | $462,167 +11.2% |
| 2023 | $4,537 +4.6% | $415,500 +0.1% |
| 2022 | $4,339 +0.1% | $415,233 +0.1% |
| 2021 | $4,336 0% | $414,967 +0.1% |
| 2020 | $4,338 +2.1% | $414,700 |
| 2019 | $4,249 +5.6% | $414,700 +4.5% |
| 2018 | $4,025 +1697% | $396,967 +2.3% |
| 2017 | $224 | $388,100 +4.6% |
| 2016 | $224 | $371,167 +4.8% |
| 2015 | $224 | $354,233 +5% |
| 2014 | -- | $337,300 |
| 2013 | -- | $337,300 |
| 2012 | -- | $337,300 -5.2% |
| 2011 | -- | $355,800 0% |
| 2010 | -- | $355,880 |
| 2009 | -- | $355,880 -18.3% |
| 2008 | -- | $435,540 +20.1% |
| 2007 | -- | $362,726 +25.1% |
| 2006 | -- | $289,913 +33.5% |
| 2005 | -- | $217,100 +8.8% |
| 2004 | -- | $199,500 +9.7% |
| 2003 | -- | $181,900 +10.7% |
| 2002 | -- | $164,300 +3.5% |
| 2001 | -- | $158,690 |
Find assessor info on the county website
Neighborhood: 21403
Nearby homes
- $981,900-- bd3 ba3.2k sqft1014 Harbor Dr, Annapolis, MD 21403Off Market
- $595,300-- bd2 ba1.2k sqft1010 Harbor Dr, Annapolis, MD 21403Off Market
- $714,7004 bd3 ba1.9k sqft1016 Harbor Dr, Annapolis, MD 21403Off Market
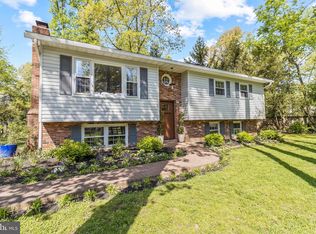
- $545,0004 bd3 ba1.9k sqft1008 Harbor Dr, Annapolis, MD 21403Sold
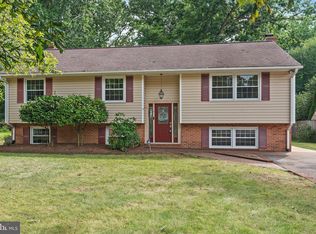
- $615,100-- bd2 ba1.5k sqft1013 Harbor Dr, Annapolis, MD 21403Off Market
- $858,6004 bd3 ba3.7k sqft1015 Harbor Dr, Annapolis, MD 21403Off Market
- $981,8004 bd3 ba3.5k sqft2850 Green Willow Dr, Annapolis, MD 21403Off Market
- $593,400-- bd2 ba1.2k sqft1011 Harbor Dr, Annapolis, MD 21403Off Market
Nearby schools
GreatSchools rating
- 4/10Georgetown East Elementary SchoolGrades: PK-5Distance: 0.6 mi
- 4/10Annapolis Middle SchoolGrades: 6-8Distance: 1.7 mi
- 5/10Annapolis High SchoolGrades: 9-12Distance: 4.8 mi
Schools provided by the listing agent
- High: Annapolis
- District: Anne Arundel County Public Schools
Source: Bright MLS. This data may not be complete. We recommend contacting the local school district to confirm school assignments for this home.
Get a cash offer in 3 minutes
Find out how much your home could sell for in as little as 3 minutes with a no-obligation cash offer.
Estimated market value
$666,400
Get a cash offer in 3 minutes
Find out how much your home could sell for in as little as 3 minutes with a no-obligation cash offer.
Estimated market value
$666,400
- Maryland
- Anne Arundel County
- Annapolis
- 21403
- 1012 Harbor Dr
Nearby cities
Nearby zip codes
Other Annapolis Topics
