Step into an endless time capsule ready for your modern vision. This well-loved home offers incredible potential with solid essentials already in place, including a new roof, 2020 AC system, and 2016 water heater. Vintage character runs throughout, giving you the perfect foundation to renovate, refresh, or reimagine. A rare opportunity located just minutes from DFW Airport, major highways, local parks, and highly rated HEB ISD schools, this home delivers exceptional access to everything the Metroplex has to offer. Whether you're a first-time buyer or looking to downsize without sacrificing location, this property is being sold as is and a must-see.
Sold
Price Unknown
1012 Harris Dr, Euless, TX 76039
3beds
1,082sqft
Single Family Residence
Built in 1959
8,873 Square Feet Lot
$199,600 Zestimate®
$--/sqft
$2,168 Estimated rent
Home value
$199,600
$188,000 - $214,000
$2,168/mo
Zestimate® history
Owner options
List your home for rent
$2,168/mo
Rent Zestimate®
Find your next renter with Zillow Rental Manager. Plus, with online applications, you can quickly screen prospective tenants – for free.
$2,168/mo
Rent Zestimate®
Refinance and save
Refinancing to a lower rate could help reduce your monthly payments and save thousands over the life of the loan.
Explore your selling options
Work with a Zillow partner agent
Leverage their expertise and Zillow's premium Showcase listings to get your home seen by more buyers.
Get startedList with your own agent
Get your home in front of millions of buyers by listing it on Zillow.
Learn how to do itSell it yourself
Take full control of how buyers see your home on Zillow by listing For Sale by Owner (FSBO).
List your homeWhat's special
Vintage characterNew roof
Zillow last checked:
Listing updated:
Listed by:
Micki Keith 0609602 817-908-7383,
Star State Realty LLC 817-908-7383
Bought with:
Stephanie Irvin, 0640891
EXP REALTY
Source: NTREIS,MLS#: 21312440
Facts & features
Interior
Bedrooms & bathrooms
- Bedrooms: 3
- Bathrooms: 1
- Full bathrooms: 1
Primary bedroom
- Features: Ceiling Fan(s)
- Level: First
- Dimensions: 12 x 13
Primary bedroom
- Features: Built-in Features, Linen Closet
- Level: First
- Dimensions: 10 x 6
Bedroom
- Features: Ceiling Fan(s)
- Level: First
- Dimensions: 10 x 11
Bedroom
- Features: Ceiling Fan(s)
- Level: First
- Dimensions: 10 x 11
Dining room
- Features: Ceiling Fan(s)
- Level: First
- Dimensions: 10 x 8
Kitchen
- Features: Breakfast Bar, Ceiling Fan(s), Eat-in Kitchen, Galley Kitchen
- Level: First
- Dimensions: 12 x 10
Laundry
- Level: First
- Dimensions: 10 x 6
Living room
- Features: Ceiling Fan(s)
- Level: First
- Dimensions: 19 x 15
Appliances
- Included: Some Gas Appliances, Gas Range, Gas Water Heater, Plumbed For Gas
- Laundry: Common Area, Washer Hookup, Dryer Hookup, ElectricDryer Hookup, Other
Features
- Built-in Features, Eat-in Kitchen, High Speed Internet, Open Floorplan, Other, Vaulted Ceiling(s)
- Flooring: Carpet, Linoleum
- Has basement: No
- Has fireplace: No
Interior area
- Total interior livable area: 1,082 sqft
Property
Parking
- Total spaces: 1
- Parking features: Assigned, Covered, Door-Single, Driveway, Garage Faces Front, Garage, Garage Door Opener
- Attached garage spaces: 1
Features
- Levels: One
- Stories: 1
- Patio & porch: Covered
- Pool features: None
- Fencing: Back Yard,Fenced,Privacy,Wood
Lot
- Size: 8,873 Square Feet
- Features: Back Yard, Cleared, Interior Lot, Lawn, Landscaped, Other, Few Trees
Details
- Parcel number: 01764497
Construction
Type & style
- Home type: SingleFamily
- Architectural style: Detached
- Property subtype: Single Family Residence
- Attached to another structure: Yes
Materials
- Vinyl Siding
- Foundation: Slab
- Roof: Composition
Condition
- Year built: 1959
Utilities & green energy
- Sewer: Public Sewer
- Water: Public
- Utilities for property: Natural Gas Available, Sewer Available, Separate Meters, Water Available
Community & HOA
Community
- Subdivision: Midway Park Addition
HOA
- Has HOA: No
Location
- Region: Euless
Financial & listing details
- Tax assessed value: $238,405
- Annual tax amount: $358
- Date on market: 6/25/2026
- Cumulative days on market: 26 days
- Listing terms: Cash,Conventional,FHA,Other,VA Loan
Price history
| Date | Event | Price |
|---|---|---|
| 8/21/2026 | Sold | -- |
Source: NTREIS #21312440 Report a problem | ||
| 8/4/2026 | Pending sale | $220,000$203/sqft |
Source: NTREIS #21312440 Report a problem | ||
| 7/20/2026 | Contingent | $220,000$203/sqft |
Source: NTREIS #21312440 Report a problem | ||
| 6/25/2026 | Listed for sale | $220,000$203/sqft |
Source: NTREIS #21312440 Report a problem | ||
Public tax history
| Year | Property taxes | Tax assessment |
|---|---|---|
| 2025 | $358 +2.1% | $238,405 |
| 2024 | $350 -48.2% | $238,405 +5.5% |
| 2023 | $677 | $225,985 +21.1% |
| 2022 | -- | $186,571 +8% |
| 2021 | $742 +3.6% | $172,758 +11.1% |
| 2020 | $716 +3.4% | $155,519 +12.3% |
| 2019 | $692 +3.2% | $138,484 +45.1% |
| 2018 | $671 +3% | $95,433 -16.8% |
| 2017 | $652 +2.6% | $114,761 +5% |
| 2016 | $635 -15.2% | $109,310 +52.5% |
| 2015 | $748 | $71,700 |
| 2014 | $748 | $71,700 |
| 2013 | -- | $71,700 +5.3% |
| 2012 | -- | $68,100 |
| 2011 | -- | $68,100 -8.6% |
| 2010 | -- | $74,500 -7.1% |
| 2009 | -- | $80,200 |
| 2008 | -- | $80,200 +3.4% |
| 2007 | -- | $77,600 |
| 2006 | -- | $77,600 |
| 2005 | -- | $77,600 +2.1% |
| 2004 | -- | $76,000 +6.1% |
| 2003 | -- | $71,600 +4.8% |
| 2002 | -- | $68,300 +13.1% |
| 2001 | -- | $60,400 +15.9% |
| 2000 | -- | $52,100 |
Find assessor info on the county website
Neighborhood: Midway Park
Nearby homes
- $237,8003 bd1 ba1.2k sqft1009 Harris Dr, Euless, TX 76039Off Market
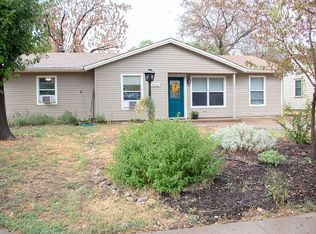
- $235,6003 bd1 ba953 sqft1010 Harris Dr, Euless, TX 76039Off Market
- $243,8003 bd1 ba950 sqft1014 Harris Dr, Euless, TX 76039Off Market
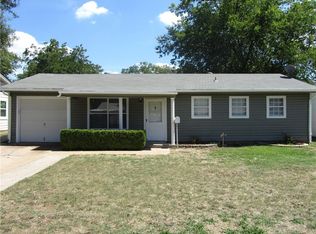
- $226,1002 bd1 ba1.2k sqft1008 Harris Dr, Euless, TX 76039Off Market
- $203,6003 bd1 ba1k sqft1016 Harris Dr, Euless, TX 76039Off Market
- $34,2723 bd1 ba407 sqft913 Collin Dr, Euless, TX 76039Off Market
- $34,2723 bd1 ba407 sqft913 Collin Dr, Euless, TX 76039Off Market
- $34,2823 bd1 ba407 sqft913 Collin Dr, Euless, TX 76039Off Market
Nearby schools
GreatSchools rating
- 6/10North Euless Elementary SchoolGrades: PK-6Distance: 0.2 mi
- 7/10Euless Junior High SchoolGrades: 7-9Distance: 0.7 mi
- 6/10Trinity High SchoolGrades: 10-12Distance: 0.8 mi
Schools provided by the listing agent
- Elementary: Northeules
- Middle: Euless
- High: Trinity
- District: Hurst-Euless-Bedford ISD
Source: NTREIS. This data may not be complete. We recommend contacting the local school district to confirm school assignments for this home.
Get a cash offer in 3 minutes
Find out how much your home could sell for in as little as 3 minutes with a no-obligation cash offer.
Estimated market value
$199,600
Get a cash offer in 3 minutes
Find out how much your home could sell for in as little as 3 minutes with a no-obligation cash offer.
Estimated market value
$199,600
- Texas
- Tarrant County
- Euless
- 76039
- Midway Park
- 1012 Harris Dr
