Skip main navigation
Sold for $537,500
  • $537,500

    1012 Harrison Avenue, Leadville, CO 80461

    3beds
    1,494sqft
    Single Family Residence
    Built in 1900
    3,484 Square Feet Lot
    $537,300 Zestimate®
    $360/sqft
    $2,720 Estimated rent

    Home value

    $537,300

    Estimated sales range

    Not available

    $2,720/mo

    Zestimate® history
    Loading
    Loading...

    Owner options

    List your home for rent

    $2,720/mo

    Rent Zestimate®

    Find your next renter with Zillow Rental Manager. Plus, with online applications, you can quickly screen prospective tenants – for free.

    Learn more

    $2,720/mo

    Rent Zestimate®

    Refinance and save

    $3,353/mo

    Est. payment

    Refinancing to a lower rate could help reduce your monthly payments and save thousands over the life of the loan.

    See today's rates

    $3,353/mo

    Est. payment

    Explore your selling options

    Work with a Zillow partner agent

    Leverage their expertise and Zillow's premium Showcase listings to get your home seen by more buyers.

    Get started

    List with your own agent

    Get your home in front of millions of buyers by listing it on Zillow.

    Learn how to do it

    Sell it yourself

    Take full control of how buyers see your home on Zillow by listing For Sale by Owner (FSBO).

    List your home

    What's special

    Newer roofExterior paintUpdated flooringNewer appliances
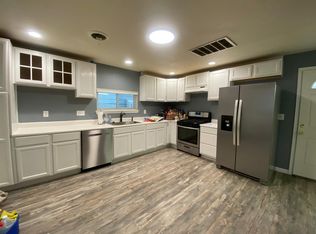
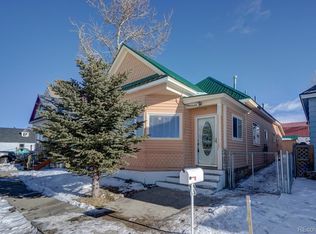
    If you've been looking for a home that lets you truly enjoy everything Leadville has to offer, this is it. Located across from the Ice Palace Park with incredible mountain views, this 3-bed, 2-bath home is within walking distance of downtown restaurants, coffee shops, local events & Mineral Belt Trail. The home has been thoughtfully updated over the years while maintaining the character that makes Leadville homes so special. Original hardwood floors have been restored; a gas fireplace insert creates a warm & inviting gathering space & having two full bathrooms adds both convenience & value rarely found in homes of this era. The kitchen features updated tile flooring & newer appliances, while fresh paint & trim throughout give the home a clean, updated feel. The primary suite offers a private retreat with a walk-in closet & tiled bathroom. Two additional bedrooms provide space for guests, or a home office. Outside, you'll find a fully fenced backyard transformed with low-maintenance turf, creating space for pets, entertaining, gardening, or relaxing after a day on the trails. Off-street parking is easy with a concrete driveway, another valuable feature in town. Beyond your doorstep, enjoy easy access to everything that makes Leadville a year-round mountain destination. Explore nearby 14ers, spend the day boating or fishing at Turquoise Lake, raft the Arkansas River, camp under the stars, or enjoy endless opportunities for hiking, biking, ATVing, snowmobiling & skiing throughout Lake County. Major improvements include a newer roof, exterior paint, updated electrical, updated flooring, newer appliances, & a new hot water heater installed in 2026. Whether you're looking for a full-time residence, weekend escape, or investment property, this home is ready to enjoy from day one. Even better, it is being offered fully furnished, allowing the next owner to settle in & start enjoying everything Leadville has to offer.

    Zillow last checked:

    Listing updated:

    Listed by:

    Christine A Turner 719-293-0082,

    Chris Turner Realty

    Bought with:

    Ann Marie Rigali, 100104828

    Redfin Corporation

    Source: REcolorado as distributed by MLS GRID,MLS#: 7956851MLS Logo

    Facts & features

    Interior

    Bedrooms & bathrooms
    • Bedrooms: 3
    • Bathrooms: 2
    • Full bathrooms: 1
    • 3/4 bathrooms: 1
    • Main level bathrooms: 2
    • Main level bedrooms: 3
    Bedroom
    • Features: Primary Suite
    • Level: Main
    Bedroom
    • Level: Main
    Bedroom
    • Level: Main
    Bathroom
    • Level: Main
    Bathroom
    • Features: Primary Suite
    • Level: Main
    Dining room
    • Level: Main
    Kitchen
    • Level: Main
    Laundry
    • Level: Main
    Living room
    • Level: Main
    Heating
    • Forced Air
    Cooling
    • None
    Appliances
    • Included: Dishwasher, Disposal, Dryer, Microwave, Range, Refrigerator, Washer
    Features
    • Pantry, Walk-In Closet(s)
    • Flooring: Carpet, Tile, Wood
    • Basement: Cellar
    • Number of fireplaces: 1
    • Fireplace features: Gas
    • Furnished: Yes
    Interior area
    • Total structure area: 1,494
    • Total interior livable area: 1,494 sqft
    • Finished area above ground: 1,494

    Property

    Parking
    • Total spaces: 2
    • Parking features: Concrete
    • Details: Off Street Spaces: 2
    Features
    • Levels: One
    • Stories: 1
    • Exterior features: Private Yard
    Lot
    • Size: 3,484 Square Feet
    Details
    • Parcel number: 263323126005
    • Special conditions: Standard

    Construction

    Type & style
    • Home type: SingleFamily
    • Property subtype: Single Family Residence
    Materials
    • Frame
    • Roof: Composition
    Condition
    • Updated/Remodeled
    • Year built: 1900

    Utilities & green energy

    • Sewer: Public Sewer
    • Water: Public

    Community & HOA

    Community
    • Subdivision: Coopers
    HOA
    • Has HOA: No
    Location
    • Region: Leadville

    Financial & listing details

    • Price per square foot: $360/sqft
    • Tax assessed value: $462,610
    • Annual tax amount: $3,336
    • Date on market: 6/1/2026
    • Listing terms: Cash,Conventional,FHA,VA Loan
    • Exclusions: Artwork, Some Personal Items
    • Ownership: Individual

    Price history

    DateEventPrice
    9/21/2026Sold$537,500-2.3%$360/sqft
    Source: REcolorado as distributed by MLS GRID #7956851 Report a problem
    8/16/2026Pending sale$550,000$368/sqft
    Source: REcolorado as distributed by MLS GRID #7956851 Report a problem
    6/26/2026Price change$550,000-2.7%$368/sqft
    Source: REcolorado as distributed by MLS GRID #7956851 Report a problem
    6/1/2026Listed for sale$565,000+156.8%$378/sqft
    Source: REcolorado as distributed by MLS GRID #7956851 Report a problem
    10/19/2017Sold$220,000-6.4%$147/sqft
    Source: Public Record Report a problem
    8/1/2017Price change$235,000-2.1%$157/sqft
    Source: SUSAN WALKER #8458973 Report a problem
    6/30/2017Price change$240,000-4%$161/sqft
    Source: SUSAN WALKER #8458973 Report a problem
    5/17/2017Listed for sale$250,000$167/sqft
    Source: SUSAN WALKER #8458973 Report a problem

    Public tax history

    YearProperty taxesTax assessment
    2025-- $32,614 +44%
    2024$2,366 $22,643
    2023-- $22,643 +18.6%
    2022$2,225 +27.4%$19,089 -2.8%
    2021$1,746 +1.5%$19,639 +21.9%
    2020$1,720 -1.5%$16,107
    2019$1,746 +1.5%$16,107 +41.3%
    2018$1,720 +89.3%$11,401
    2017$908 +49%$11,401 -9.6%
    2016$610 -50.1%$12,605
    2015$1,222 $12,605 +0.4%
    2014$1,222 $12,549
    2013-- $12,549
    2012-- --
    2011-- $13,882 -1.6%
    2010-- $14,103
    Find assessor info on the county website

    Neighborhood: 80461

    Nearby schools

    GreatSchools rating
    Schools provided by the listing agent
    • Elementary: Westpark
    • Middle: Lake County
    • High: Lake County
    • District: Lake County R-1

    Source: REcolorado as distributed by MLS GRID. This data may not be complete. We recommend contacting the local school district to confirm school assignments for this home.

    Get pre-qualified for a loan
    At Zillow Home Loans, we can pre-qualify you in as little as 5 minutes with no impact to your credit score.

    An equal housing lender. NMLS #10287.