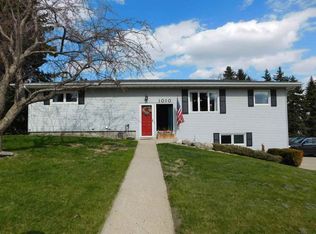
Wow, if you have been searching for an executive level home, THIS IS IT! This custom built home features so many upgrades throughout. The quality and design of this home is unmatched. Upon entering the home you will love the open floorplan and vaulted ceilings. The wall of windows allow so much light, that it creates such a bright and inviting space to enjoy. The newly renovated kitchen is a chef's dream! With double wall ovens, an expansive island perfect for prep and entertaining, tons of quality wood cabinetry to finally fit all of your kitchen appliances, and even a 5 burner gas cooktop for instant heat! Another rare feature is being able to enjoy the gas fireplace from the kitchen! There is a stunning custom tile floor inlay of the bamboo flooring that is featured throughout the home. Adjacent to the living space is a large home office/study with custom hickory cabinets. Next you will find the impressive primary suite. This space is a sanctuary! With such amenities as another gas fireplace, custom tray ceiling, exterior door allowing access to the deck, a large walk in closet, heated tiled floors in bathroom, separate custom tiled shower with 2 shower fixtures, 6 foot soaking tub, double sinks... The list goes on and you will never tire of waking up in this luxurious private retreat! Down the hall is another large bedroom and full bathroom. The same level of quality design is found in the walk out basement. The space was built for entertaining and enjoyment! The custom built wet bar features gorgeous stone, an additional dishwasher, refrigerator and microwave. Making this the perfect space for gatherings. The stunning rock is continued in the family room on an expansive floor to ceiling accent wall! There is another large bedroom with stunning hardwood floors directly across from the 3rd full bathroom. There is an incredible "in-law suite" that is another rare amenity found in this home. This space features another gas fireplace, private door to patio, french doors, awesome closet space, and access to the 4th full bathroom! The current owners are using part of this space as a library, and the options are endless for this lovely space. The outside space matches the high end quality of the interior of the home. There are 2 separate decks to enjoy your morning coffee and take in the incredible view! The patio offers additional outdoor entertaining space and the fire pit will be the perfect spot to gather on those great North Dakota summer evenings! The yard is fully fenced and is a showstopper with all of the stunning landscaping and multi tiered retaining walls. If you have been dreaming of a quality, one of a kind home, then call your real estate agent today to make it yours! *Additional photos have been added from when the home was previously listed to show alternative furniture layout.
Sold
Zillow last checked:
Listing updated:
Source: Minot MLS,MLS#: 250683
Price history
| Date | Event | Price |
|---|---|---|
| 6/16/2025 | Sold | -- |
Source:  Minot MLS #250683 Report a problem Minot MLS #250683 Report a problem | ||
| 5/17/2025 | Pending sale | $749,900$158/sqft |
Source: Minot MLS #250683 Report a problem | ||
| 5/6/2025 | Contingent | $749,900$158/sqft |
Source: Minot MLS #250683 Report a problem | ||
| 5/2/2025 | Listed for sale | $749,900+30.4%$158/sqft |
Source: Minot MLS #250683 Report a problem | ||
| 4/5/2021 | Sold | -- |
Source: Public Record Report a problem | ||
| 3/18/2021 | Contingent | $575,000$121/sqft |
Source: Minot MLS #202105 Report a problem | ||
| 2/25/2021 | Pending sale | $575,000$121/sqft |
Source: NextHome Legendary Properties #202105 Report a problem | ||
| 10/23/2020 | Price change | $575,000-4.2%$121/sqft |
Source: NextHome Legendary Properties #202105 Report a problem | ||
| 5/17/2020 | Price change | $599,900-10.4%$126/sqft |
Source: 701 Realty, Inc. #200969 Report a problem | ||
| 5/12/2020 | Listed for sale | $669,900-2.9%$141/sqft |
Source: 701 Realty, Inc. #200969 Report a problem | ||
| 9/11/2019 | Listing removed | $689,900$145/sqft |
Source: Signal Realty #191203 Report a problem | ||
| 5/22/2019 | Listed for sale | $689,900$145/sqft |
Source: SIGNAL REALTORS #191203 Report a problem | ||