Skip main navigation
Active
  • Price cut: $31K (7/6)
    $789,000

    1012 Hart Ln, Nashville, TN 37216

    4beds
    2,204sqft
    : 
    Loading
    Get pre-qualified
    Single Family Residence, Residential
    Built in 1940
    6,534 Square Feet Lot
    $-- Zestimate®
    $358/sqft
    $-- HOA

    What's special

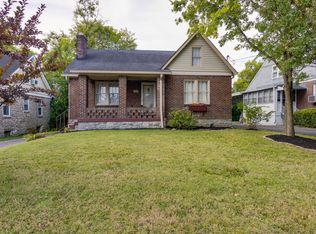
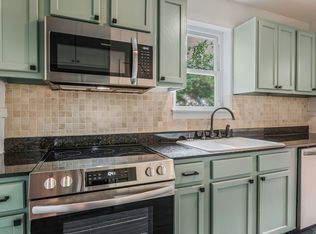
    Don't miss your chance to experience unparalleled artistry in this exclusive residence, meticulously reimagined through a premier designer-contractor collaboration. Beyond a standard renovation, this home underwent a complete down-to-the-studs transformation, featuring all-new plumbing, HVAC, ductwork, electrical, windows, and insulation. The interior is a masterclass in custom finishes, showcasing Taj Mahal Quartzite countertops, Edward Martin tiling, and curated Hudson Valley and Troy lighting throughout. No detail was overlooked, from the custom brass and mahogany hardware on every door to the spa-like primary sanctuary featuring vaulted ceilings and heated en-suite floors. Sit by the warm fireplace or read a book and sunbathe in your private sunroom. The exterior is equally intentional, boasting a new concrete driveway with a thoughtful curved turnaround and a private backyard oasis. Surrounded by lush, professional landscaping, the grounds feature a dedicated fire pit area designed for year-round entertaining. *Seller will cover the washer and dryer of the buyer’s choosing - the designer understands we all have preferences, as well as the privacy window tint design for bathroom windows! Up to $2000 Home Buyer Warranty is also being offered.*
    66 days
    |
    612
    |
    88
    |

    Zillow last checked:

    Listing updated:

    Listed by:

    Kayla Henson 615-298-9800,

    Coldwell Banker Southern Realty 615-298-9800

    Source: RealTracs MLS as distributed by MLS GRID,MLS#: 3211109MLS Logo

    Loading...

      Facts & features

      Interior

      Bedrooms & bathrooms
      • Bedrooms: 4
      • Bathrooms: 3
      • Full bathrooms: 3
      • Main level bedrooms: 3
      Primary bathroom
      • Features: Suite
      • Level: Suite
      Heating
      • Central
      Cooling
      • Central Air
      Appliances
      • Included: Electric Range, Dishwasher, Disposal, Microwave, Refrigerator
      • Laundry: Electric Dryer Hookup, Washer Hookup
      Features
      • Built-in Features, Ceiling Fan(s), Entrance Foyer, High Ceilings, Walk-In Closet(s), High Speed Internet
      • Flooring: Wood, Luxury Vinyl, Tile
      • Basement: Full
      • Number of fireplaces: 1
      • Fireplace features: Electric
      Interior area
      • Total structure area: 2,204
      • Total interior livable area: 2,204 sqft
      • Finished area above ground: 2,204

      Property

      Parking
      • Total spaces: 6
      • Parking features: Concrete, Driveway, Parking Pad
      • Uncovered spaces: 6
      Features
      • Levels: Two
      • Stories: 2
      • Patio & porch: Porch, Covered
      • Fencing: Back Yard
      Lot
      • Size: 6,534 Square Feet
      • Dimensions: 50 x 140
      • Features: Level
      • Topography: Level
      Details
      • Parcel number: 07202012300
      • Special conditions: Standard

      Construction

      Type & style
      • Home type: SingleFamily
      • Architectural style: Tudor
      • Property subtype: Single Family Residence, Residential
      Materials
      • Brick, Hardboard Siding, Stone
      • Roof: Asphalt
      Condition
      • New construction: No
      • Year built: 1940

      Utilities & green energy

      • Sewer: Public Sewer
      • Water: Public
      • Utilities for property: Water Available

      Community & HOA

      Community
      • Subdivision: Craig/Crownover
      HOA
      • Has HOA: No
      Location
      • Region: Nashville

      Financial & listing details

      • Price per square foot: $358/sqft
      • Tax assessed value: $490,600
      • Annual tax amount: $3,451
      • Date on market: 5/13/2026

        Estimated market value

        Not available

        Estimated sales range

        Not available

        Not available

        Price history

        DateEventPrice
        7/6/2026Price change$789,000-3.8%$358/sqft
        Source: RealTracs MLS as distributed by MLS GRID #3211109 Report a problem
        6/1/2026Price change$820,000-0.5%$372/sqft
        Source: RealTracs MLS as distributed by MLS GRID #3211109 Report a problem
        5/16/2026Listed for sale$824,000+122.7%$374/sqft
        Source: RealTracs MLS as distributed by MLS GRID #3211109 Report a problem
        9/26/2025Sold$370,000+7.2%$168/sqft
        Source: RealTracs MLS as distributed by MLS GRID #2939109 Report a problem
        7/15/2025Pending sale$345,000$157/sqft
        Source: RealTracs MLS as distributed by MLS GRID #2939109 Report a problem
        7/11/2025Listed for sale$345,000+557.1%$157/sqft
        Source: RealTracs MLS as distributed by MLS GRID #2939109 Report a problem
        7/6/1989Sold$52,500$24/sqft
        Source: Agent Provided Report a problem

        Public tax history

        YearProperty taxesTax assessment
        2025$3,451 +46.7%$122,650 +69.6%
        2024$2,353 $72,325
        2023$2,353 $72,325
        2022$2,353 -1%$72,325
        2021$2,378 -4.7%$72,325 +22.3%
        2020$2,496 +33.8%$59,125
        2019$1,865 $59,125
        2018$1,865 +17.8%$59,125
        2017$1,584 $59,125 +68.6%
        2016-- $35,075
        2015$1,584 $35,075
        2014$1,584 $35,075
        2013-- $35,075 +17%
        2012-- $29,975
        2011-- $29,975
        2010-- $29,975
        2009-- $29,975 +3.7%
        2008-- $28,900
        2007-- $28,900
        2006-- --
        2005-- --
        2004-- --
        2003-- --
        2002-- --
        2001-- --
        2000-- --
        Find assessor info on the county website

        Monthly payment

        Est. payment

        Payment breakdown

        Explore the cost of this home by adjusting the details. Changes won't be saved.
        All calculations are estimates and provided by Zillow, Inc. for informational purposes only. Actual amounts may vary.
        HOA fees may include property taxes on listings classified as Co-Ops. Contact the listing agent and/or owner for fee details.
        Mortgage interest rates are dependent on a number of factors, including credit score, down payment, and repayment length. Interest rate data provided by Zillow Group Marketplace, Inc. as of 1/1/1970 from various mortgage lenders with which we have lead or other similar arrangements; the Estimated Payment is an average of those rates.
        See how much you could borrow to make a competitive offer.

        Climate risks

        Neighborhood: 37216

        Getting around

        61 / 100
        Somewhat Walkable
        55 / 100
        Bikeable

        Nearby schools

        GreatSchools rating
        Schools provided by the listing agent
        • Elementary: Hattie Cotton Elementary
        • Middle: Jere Baxter Middle
        • High: Maplewood Comp High School

        Source: RealTracs MLS as distributed by MLS GRID. This data may not be complete. We recommend contacting the local school district to confirm school assignments for this home.

        A local agent can set up tours, give advice and negotiate with sellers.

        A local lender can help you make sure your offer is ready when you are.

        Browse local experts

        Similar homes