Skip main navigation
For sale
  • $549,000

    1012 Harvard St NW #8, Washington, DC 20001

    2beds
    940sqft
    : 
    Loading
    Get pre-qualified
    Condominium
    Built in 2016
    -- sqft lot
    $531,600 Zestimate®
    $584/sqft
    $290/mo HOA

    What's special

    Loft-inspired designSpectacular hall bathExposed ductworkGenerous second bedroomLuxurious primary suiteMagnificent large windows throughoutSpacious walk-in closet
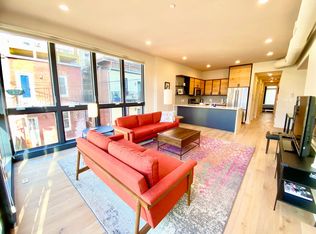
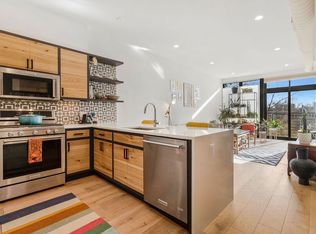
    TOTALLY REPAINTED - TAKE A LOOK AT THIS INCREDIBLE CONDO - LOW FEES AND LIKE NEW CONDITION. Exceptional location, magnificent large windows throughout this spacious 2BR 2BA unit letting the sun shine in!!!i Very special small boutique building plus prime location. Look forward to welcoming you Home!!!! Step Inside and explore the Modern Elegance of Unit #8 at Skyline Condominiums in the heart of Columbia Heights. Imagine a space where loft-inspired design meets sophisticated luxury, all bathed in incredible natural light. This isn't just a condo; it's a lifestyle upgrade. At 940 sq ft, this exquisite residence boasts soaring ceilings, exposed ductwork, and an undeniable airy feel. Prepare to be wowed by the amazing custom features. Stunning Quartz waterfall countertops with a breakfast bar Top-of-the-line stainless steel KitchenAid appliances Chic Los Feliz concrete tile backsplash Custom white oak cabinetry framed in matte black metal Every detail has been thoughtfully curated with designer finishes: Elegant 7.25" white oak plank flooring throughout Luxurious Porcelanosa tile in the bathrooms Stylish Restoration Hardware lighting fixtures Smart Elfa Closet systems for optimal organization Sleek matte black windows and doors adorned with custom draperies (blackout in the Primary Suite!) Retreat to the luxurious Primary Suite, complete with a spa-like bath featuring a frameless glass shower, a spacious walk-in closet, and a private balcony accessible through a three-panel door with transom windows. The generous second bedroom and spectacular hall bath ensure comfort and style for everyone. Enjoy an incredibly low condo fee of just $290 per month, covering water, sewer, and gas. This pet-friendly (one dog or cat under 40 lbs) and investor-friendly building puts you steps away from the vibrant 14th Street corridor, a short stroll to the Columbia Heights Metro (0.4 mile), Whole Foods (0.5 miles), and the exciting dining, retail, and nightlife of 11th Street and Georgia Avenue. LUXURY, LOCATION, AND LIFESTYLE are yours for an unbelievable price of $549,000. . Don't miss the opportunity to experience the exceptional..
    472 days
    |
    179
    |
    11
    |

    Zillow last checked:

    Listing updated:

    Listed by:

    Deborah Cheshire 202-288-9939,

    TTR Sotheby's International Realty

    Source: Bright MLS,MLS#: DCDC2191024MLS Logo

    Loading...

      Facts & features

      Interior

      Bedrooms & bathrooms
      • Bedrooms: 2
      • Bathrooms: 2
      • Full bathrooms: 2
      • Main level bathrooms: 2
      • Main level bedrooms: 2
      Basement
      • Area: 0
      Heating
      • Forced Air, Natural Gas
      Cooling
      • Central Air, Electric
      Appliances
      • Included: Electric Water Heater
      • Laundry: In Unit
      Features
      • Bathroom - Walk-In Shower, Bathroom - Tub Shower, Breakfast Area, Combination Dining/Living, Open Floorplan, Kitchen Island, Kitchen - Table Space, Dry Wall, 9'+ Ceilings
      • Flooring: Wood
      • Has basement: No
      • Has fireplace: No
      • Common walls with other units/homes: No One Above
      Interior area
      • Total structure area: 940
      • Total interior livable area: 940 sqft
      • Finished area above ground: 940
      • Finished area below ground: 0

      Property

      Parking
      • Parking features: On Street
      • Has uncovered spaces: Yes
      Accessibility
      • Accessibility features: None
      Features
      • Levels: Four
      • Stories: 4
      • Pool features: None
      Lot
      • Features: Urban, Urban Land-Sassafras-Chillum
      Details
      • Additional structures: Above Grade, Below Grade
      • Parcel number: 2857//2023
      • Zoning: RESIDENTIAL
      • Special conditions: Standard

      Construction

      Type & style
      • Home type: Condo
      • Architectural style: Contemporary
      • Property subtype: Condominium
      • Attached to another structure: Yes
      Materials
      • Glass, HardiPlank Type, Brick, Metal Siding
      • Foundation: Concrete Perimeter
      • Roof: Composition,Flat
      Condition
      • Excellent
      • New construction: No
      • Year built: 2016
      Details
      • Builder name: S2 Development

      Utilities & green energy

      • Electric: 200+ Amp Service
      • Sewer: Public Sewer
      • Water: Public
      • Utilities for property: Cable Available, Electricity Available, Natural Gas Available, Phone Available, Sewer Available, Water Available, Fiber Optic, Cable

      Community & HOA

      Community
      • Condo and coop fee: $290 monthly
      • Subdivision: Columbia Heights
      HOA
      • Has HOA: No
      • Amenities included: None
      • Services included: Common Area Maintenance, Maintenance Structure, Gas, Maintenance Grounds, Management, Reserve Funds, Sewer, Snow Removal, Trash, Water
      • HOA name: Skyline Condominium
      Location
      • Region: Washington

      Financial & listing details

      • Price per square foot: $584/sqft
      • Tax assessed value: $586,300
      • Annual tax amount: $4,218
      • Date on market: 3/21/2025
      • Listing agreement: Exclusive Right To Sell
      • Ownership: Condominium

        Estimated market value

        $531,600

        $505,000 - $558,000

        $3,020/mo

        Price history

        DateEventPrice
        6/24/2026Listed for sale$549,000$584/sqft
        Source: Bright MLS #DCDC2191024 Report a problem
        6/1/2026Listing removed$549,000-6.8%$584/sqft
        Source: Bright MLS #DCDC2191024 Report a problem
        3/19/2026Listing removed$3,500$4/sqft
        Source: Bright MLS #DCDC2228966 Report a problem
        10/24/2025Listed for rent$3,500$4/sqft
        Source: Bright MLS #DCDC2228966 Report a problem
        9/26/2025Price change$589,000-1.8%$627/sqft
        Source: Bright MLS #DCDC2191024 Report a problem
        4/19/2025Price change$599,900-3.2%$638/sqft
        Source: Bright MLS #DCDC2191024 Report a problem
        3/21/2025Listed for sale$620,000-4.5%$660/sqft
        Source: Bright MLS #DCDC2191024 Report a problem
        7/28/2021Listing removed$649,000$690/sqft
        Source: Bright MLS #DCDC524420 Report a problem
        7/7/2021Price change$649,000-2.4%$690/sqft
        Source: Bright MLS #DCDC524420 Report a problem
        6/3/2021Listed for sale$665,000+8.1%$707/sqft
        Source: Bright MLS #DCDC524420 Report a problem
        3/23/2017Sold$615,000$654/sqft
        Source: Public Record Report a problem

        Public tax history

        YearProperty taxesTax assessment
        2025$4,087 -3.1%$586,300 -2%
        2024$4,218 -0.1%$598,480 +0.5%
        2023$4,222 +1.9%$595,420 +2.7%
        2022$4,143 -3%$579,830 -2%
        2021$4,269 -3.5%$591,860 -0.7%
        2020$4,424 -0.5%$596,170 -0.1%
        2018$4,447 +99.7%$596,550
        2017$2,227 $596,550

        Find assessor info on the county website

        Monthly payment

        Est. payment

        Payment breakdown

        Explore the cost of this home by adjusting the details. Changes won't be saved.
        All calculations are estimates and provided by Zillow, Inc. for informational purposes only. Actual amounts may vary.
        HOA fees may include property taxes on listings classified as Co-Ops. Contact the listing agent and/or owner for fee details.
        Mortgage interest rates are dependent on a number of factors, including credit score, down payment, and repayment length. Interest rate data provided by Zillow Group Marketplace, Inc. as of 1/1/1970 from various mortgage lenders with which we have lead or other similar arrangements; the Estimated Payment is an average of those rates.
        See how much you could borrow to make a competitive offer.

        Climate risks

        Neighborhood: Columbia Heights

        Getting around

        93 / 100
        Walker's Paradise
        92 / 100
        Biker's Paradise

        Nearby schools

        GreatSchools rating
        Schools provided by the listing agent
        • Elementary: Tubman
        • Middle: Columbia Heights Education Campus
        • High: Cardozo Education Campus
        • District: District Of Columbia Public Schools

        Source: Bright MLS. This data may not be complete. We recommend contacting the local school district to confirm school assignments for this home.

        A local agent can set up tours, give advice and negotiate with sellers.

        Browse local experts

        Similar homes

        Skip to the end of the carouselSkip to the beginning of the carousel