Skip main navigation
Sold for $397,000
  • $397,000

    1012 Hazelmist Dr, Wake Forest, NC 27587

    3beds
    1,911sqft
    Single Family Residence, Residential
    Built in 2021
    8,712 Square Feet Lot
    $399,800 Zestimate®
    $208/sqft
    $2,206 Estimated rent

    Home value

    $399,800

    $380,000 - $420,000

    $2,206/mo

    Zestimate® history
    Loading
    Loading...

    Owner options

    List your home for rent

    $2,206/mo

    Rent Zestimate®

    Find your next renter with Zillow Rental Manager. Plus, with online applications, you can quickly screen prospective tenants – for free.

    Learn more

    $2,206/mo

    Rent Zestimate®

    Refinance and save

    $2,367/mo

    Est. payment

    Refinancing to a lower rate could help reduce your monthly payments and save thousands over the life of the loan.

    See today's rates

    $2,367/mo

    Est. payment

    Explore your selling options

    Work with a Zillow partner agent

    Leverage their expertise and Zillow's premium Showcase listings to get your home seen by more buyers.

    Get started

    List with your own agent

    Get your home in front of millions of buyers by listing it on Zillow.

    Learn how to do it

    Sell it yourself

    Take full control of how buyers see your home on Zillow by listing For Sale by Owner (FSBO).

    List your home

    What's special

    Nice sized bedroomsScreened porchPrimary suiteWalk-in showerFlex spaceCustom retaining wallSpacious fenced-in backyard
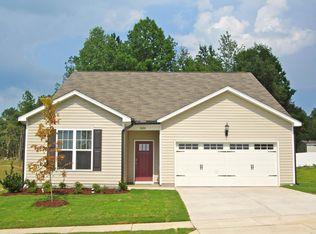
    This beautiful Wake Forest home is better than new and has so much to offer! Open concept single story ranch home situated at the end of the street provides both ease of living and privacy. Two nice sized bedrooms and a full bath off of the foyer entry. An additional spare room off the garage entry could be used as a bedroom, flex space or office. Open center island eat-in kitchen with upgraded counters, stainless steel appliances including a gas range, and a pantry! The kitchen is open to the family room which has a gas fireplace as well. The primary suite is spacious and offers a walk-in shower, walk-in closet, and a toilet room. Step outside onto the screened porch which overlooks the outdoor patio and spacious fenced-in backyard which is well landscaped and has a custom retaining wall and path leading down the side yard to the front of the home. You won't want to miss this opportunity in one of Wake Forest's newest subdivisions, Everly!

    Zillow last checked:

    Listing updated:

    Listed by:

    Justin Shover 919-417-7232,

    Coldwell Banker HPW

    Bought with:

    Gerardo Silvestri, 297110

    DASH Carolina

    Source: Doorify MLS,MLS#: 10005467MLS Logo

    Facts & features

    Interior

    Bedrooms & bathrooms
    • Bedrooms: 3
    • Bathrooms: 2
    • Full bathrooms: 2
    Heating
    • Fireplace(s), Natural Gas
    Cooling
    • Central Air, Electric
    Appliances
    • Included: Convection Oven, Cooktop, Dishwasher, Gas Range, Microwave, Tankless Water Heater, Water Heater
    • Laundry: Main Level
    Features
    • Eat-in Kitchen, Kitchen Island, Recessed Lighting, Walk-In Closet(s)
    • Flooring: Carpet, Vinyl, Tile
    • Has fireplace: Yes
    • Fireplace features: Family Room, Gas
    Interior area
    • Total structure area: 1,911
    • Total interior livable area: 1,911 sqft
    • Finished area above ground: 1,911
    • Finished area below ground: 0

    Property

    Parking
    • Total spaces: 4
    • Parking features: Attached, Concrete, Garage, Garage Door Opener, Garage Faces Front
    • Attached garage spaces: 2
    • Uncovered spaces: 2
    Features
    • Levels: One
    • Stories: 1
    • Patio & porch: Screened
    • Exterior features: Fenced Yard
    • Fencing: Vinyl
    • Has view: Yes
    Lot
    • Size: 8,712 Square Feet
    Details
    • Parcel number: 047009
    • Special conditions: Standard

    Construction

    Type & style
    • Home type: SingleFamily
    • Architectural style: Ranch
    • Property subtype: Single Family Residence, Residential
    Materials
    • Vinyl Siding
    • Foundation: Slab
    • Roof: Shingle
    Condition
    • New construction: No
    • Year built: 2021

    Utilities & green energy

    • Sewer: Public Sewer

    Community & HOA

    Community
    • Subdivision: Everly
    Location
    • Region: Wake Forest

    Financial & listing details

    • Price per square foot: $208/sqft
    • Tax assessed value: $391,710
    • Annual tax amount: $2,843
    • Date on market: 1/10/2024

    Price history

    DateEventPrice
    2/26/2024Sold$397,000-0.7%$208/sqft
    Source: Doorify MLS #10005467 Report a problem
    2/2/2024Pending sale$399,900$209/sqft
    Source: Doorify MLS #10005467 Report a problem
    1/10/2024Listed for sale$399,900+33.3%$209/sqft
    Source: Doorify MLS #10005467 Report a problem
    8/19/2021Sold$300,000$157/sqft
    Source: Public Record Report a problem

    Public tax history

    YearProperty taxesTax assessment
    2025$3,733 -3.1%$391,710
    2024$3,854 +35.6%$391,710 +84.9%
    2023$2,843 +1.1%$211,890
    2022$2,812 +445%--
    2021$516 --
    Find assessor info on the county website

    Neighborhood: 27587

    Nearby schools

    GreatSchools rating
    Get a cash offer in 3 minutes
    Find out how much your home could sell for in as little as 3 minutes with a no-obligation cash offer.
    Estimated market value
    $399,800
    Get a cash offer in 3 minutes
    Find out how much your home could sell for in as little as 3 minutes with a no-obligation cash offer.
    Estimated market value
    $399,800