BEST WATERFRONT location in the neighborhood and the accoutrements of a former MODEL home! From the VAULTED Ceiling of the SCREEN ROOM or the deck, or any window on the East side - you'll love seeing the beauty of one of two neighborhood ponds. Lovingly maintained with a fresh coat of paint, newer carpeting and loads of light, this BRICK & CEDAR ranch has the amenities you deserve at this point in life. RANCH living with a FULL WALKOUT Basement - yours to create additional living space to your content. Chef's Kitchen is loaded with Superior Stainless Steel appliances, GRANITE counters, Warming Drawer, wine fridge and open to GREAT ROOM living. VAULTED SCREENED PORCH, just off the Kitchen Eating Area and the perfect Deck along side, you will enjoy the views from every angle, bug free and rain or snow-free! Gorgeous stone fireplace surround, wood moulding throughout and easy access to the outdoor amenities. Lower Patio already in place, bathroom rough-in and a blank slate for the Recreation/workout room, bar of your dreams. This home is built for the ease of living and the appreciation of the finer aspects of life. Heated Garage, NEW Roof in 2019, Exterior Paint - 2019, Furnace 2016, A/C (unknown, possibly same), Hot Water Heater may be 2007. Come for a spell and see what it's like to live here. You'll love it!
Closed
$475,000
1012 Heron Way, Woodstock, IL 60098
3beds
2,313sqft
Townhouse, Duplex, Single Family Residence
Built in 2004
4,889 Square Feet Lot
$484,200 Zestimate®
$205/sqft
$2,590 Estimated rent
Home value
$484,200
$445,000 - $528,000
$2,590/mo
Zestimate® history
Owner options
List your home for rent
$2,590/mo
Rent Zestimate®
Find your next renter with Zillow Rental Manager. Plus, with online applications, you can quickly screen prospective tenants – for free.
$2,590/mo
Rent Zestimate®
Refinance and save
$3,737/mo
Est. payment
Refinancing to a lower rate could help reduce your monthly payments and save thousands over the life of the loan.
$3,737/mo
Est. payment
Explore your selling options
Work with a Zillow partner agent
Leverage their expertise and Zillow's premium Showcase listings to get your home seen by more buyers.
Get startedList with your own agent
Get your home in front of millions of buyers by listing it on Zillow.
Learn how to do itSell it yourself
Take full control of how buyers see your home on Zillow by listing For Sale by Owner (FSBO).
List your homeWhat's special
Brick and cedar ranchGorgeous stone fireplace surroundFull walkout basementBathroom rough-inWood moulding throughoutLoads of lightHeated garage
Zillow last checked:
Listing updated:
Listed by:
Kim Keefe 815-790-4852,
Compass,
Katelyn Keefe 815-451-8416,
Compass
Bought with:
Kim Keefe
Compass
Source: MRED as distributed by MLS GRID,MLS#: 12494654
Facts & features
Interior
Bedrooms & bathrooms
- Bedrooms: 3
- Bathrooms: 2
- Full bathrooms: 2
Rooms
- Room types: Screened Porch
Primary bedroom
- Features: Flooring (Carpet), Window Treatments (Blinds), Bathroom (Full, Double Sink, Tub & Separate Shwr)
- Level: Main
- Area: 323 Square Feet
- Dimensions: 19X17
Bedroom 2
- Features: Flooring (Carpet), Window Treatments (Blinds)
- Level: Main
- Area: 195 Square Feet
- Dimensions: 15X13
Bedroom 3
- Features: Flooring (Carpet)
- Level: Main
- Area: 180 Square Feet
- Dimensions: 15X12
Dining room
- Features: Flooring (Ceramic Tile), Window Treatments (Blinds)
- Level: Main
- Area: 180 Square Feet
- Dimensions: 15X12
Kitchen
- Features: Kitchen (Eating Area-Breakfast Bar, Eating Area-Table Space), Flooring (Ceramic Tile)
- Level: Main
- Area: 323 Square Feet
- Dimensions: 17X19
Laundry
- Features: Flooring (Ceramic Tile), Window Treatments (Blinds)
- Level: Main
- Area: 120 Square Feet
- Dimensions: 20X06
Living room
- Features: Flooring (Carpet), Window Treatments (Blinds)
- Level: Main
- Area: 288 Square Feet
- Dimensions: 18X16
Screened porch
- Features: Flooring (Other)
- Level: Main
- Area: 150 Square Feet
- Dimensions: 15X10
Heating
- Natural Gas, Forced Air
Cooling
- Central Air
Appliances
- Included: Microwave, Dishwasher, High End Refrigerator, Washer, Dryer, Disposal, Stainless Steel Appliance(s), Wine Refrigerator, Cooktop, Oven, Range Hood
- Laundry: Main Level, Washer Hookup, Sink
Features
- Cathedral Ceiling(s), 1st Floor Bedroom, 1st Floor Full Bath, Storage, Walk-In Closet(s), High Ceilings, Open Floorplan, Granite Counters, Separate Dining Room, Pantry
- Flooring: Hardwood
- Doors: French Doors, Storm Door(s), Panel Door(s), Sliding Glass Door(s)
- Windows: Drapes, Blinds, Screens
- Basement: Unfinished,Bath/Stubbed,Partial Exposure,Storage Space,Full,Walk-Out Access
- Number of fireplaces: 1
- Fireplace features: Wood Burning, Gas Starter, Living Room
Interior area
- Total structure area: 4,626
- Total interior livable area: 2,313 sqft
Property
Parking
- Total spaces: 2
- Parking features: Asphalt, Garage Door Opener, Yes, Garage Owned, Attached, Garage
- Attached garage spaces: 2
- Has uncovered spaces: Yes
Accessibility
- Accessibility features: No Disability Access
Features
- Patio & porch: Deck, Patio, Screened
- Has view: Yes
- View description: Water, Back of Property
- Has water view: Yes
- Water view: Water,Back of Property
- Waterfront features: Pond
Lot
- Size: 4,889 Square Feet
- Dimensions: 61.2 x 79.9
- Features: Common Grounds, Landscaped, Views
Details
- Parcel number: 1310351030
- Special conditions: None
- Other equipment: Ceiling Fan(s), Sump Pump
Construction
Type & style
- Home type: Townhouse
- Property subtype: Townhouse, Duplex, Single Family Residence
Materials
- Brick, Cedar
- Foundation: Concrete Perimeter
- Roof: Asphalt
Condition
- New construction: No
- Year built: 2004
- Major remodel year: 2024
Details
- Builder model: WALKOUT RANCH
Utilities & green energy
- Electric: Circuit Breakers, 200+ Amp Service
- Sewer: Public Sewer
- Water: Public
Community & HOA
Community
- Features: Sidewalks
- Security: Carbon Monoxide Detector(s)
- Subdivision: Bull Valley Greens
HOA
- Has HOA: Yes
- Services included: Insurance, Lawn Care, Snow Removal
- HOA fee: $230 monthly
Location
- Region: Woodstock
Financial & listing details
- Price per square foot: $205/sqft
- Tax assessed value: $430,938
- Annual tax amount: $11,760
- Date on market: 10/23/2025
- Listing terms: Cash
- Ownership: Fee Simple w/ HO Assn.
Price history
| Date | Event | Price |
|---|---|---|
| 3/16/2026 | Sold | $475,000-3.1%$205/sqft |
Source:  MRED as distributed by MLS GRID #12494654 Report a problem MRED as distributed by MLS GRID #12494654 Report a problem | ||
| 2/4/2026 | Price change | $490,000-1%$212/sqft |
Source: MRED as distributed by MLS GRID #12494654 Report a problem | ||
| 1/12/2026 | Price change | $495,000-1%$214/sqft |
Source: MRED as distributed by MLS GRID #12494654 Report a problem | ||
| 10/23/2025 | Listed for sale | $499,900+65%$216/sqft |
Source: MRED as distributed by MLS GRID #12494654 Report a problem | ||
| 6/5/2018 | Sold | $303,000-5.3%$131/sqft |
Source: MRED as distributed by MLS GRID #09873463 Report a problem | ||
| 5/3/2018 | Pending sale | $319,900$138/sqft |
Source: RE/MAX Unlimited Northwest #09873463 Report a problem | ||
| 3/5/2018 | Price change | $319,900-1.5%$138/sqft |
Source: RE/MAX Unlimited Northwest #09873463 Report a problem | ||
| 1/8/2018 | Listed for sale | $324,900$140/sqft |
Source: RE/MAX Unlimited Northwest #09873463 Report a problem | ||
| 12/27/2017 | Pending sale | $324,900$140/sqft |
Source: RE/MAX Unlimited Northwest #09873463 Report a problem | ||
| 10/31/2017 | Listed for sale | $324,900-18.5%$140/sqft |
Source: RE/MAX Unlimited Northwest #09873463 Report a problem | ||
| 5/3/2004 | Sold | $398,780$172/sqft |
Source: Public Record Report a problem | ||
Public tax history
| Year | Property taxes | Tax assessment |
|---|---|---|
| 2024 | $11,761 +5.5% | $143,646 +10.6% |
| 2023 | $11,143 +3.6% | $129,903 +12.7% |
| 2022 | $10,752 +5.3% | $115,285 +7% |
| 2021 | $10,207 +4% | $107,713 +5.2% |
| 2020 | $9,815 | $102,350 -1.3% |
| 2019 | -- | $103,676 +3.8% |
| 2018 | $11,129 +1.3% | $99,847 +6.3% |
| 2017 | $10,991 +0.1% | $93,973 +8% |
| 2016 | $10,981 | $87,012 +7% |
| 2013 | $10,981 | $81,319 -29.1% |
| 2011 | -- | $114,681 -8.3% |
| 2010 | -- | $125,013 -5.6% |
| 2009 | -- | $132,471 -2.5% |
| 2008 | -- | $135,925 +1.6% |
| 2006 | -- | $133,825 +2.3% |
| 2005 | $9,891 | $130,816 |
Find assessor info on the county website
Neighborhood: 60098
Nearby homes
- $467,8003 bd3 ba3.7k sqft1014 Heron Way, Woodstock, IL 60098Off Market
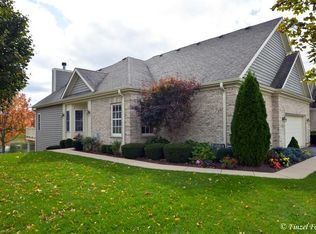
- $461,8003 bd3 ba3.7k sqft1016 Heron Way, Woodstock, IL 60098Off Market

- $420,0003 bd3 ba1.8k sqft1009 Heron Way, Woodstock, IL 60098Sold
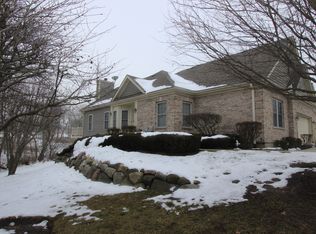
- $458,1003 bd3 ba3k sqft1011 Heron Way, Woodstock, IL 60098Off Market
- $476,3003 bd2 ba2.3k sqft1018 Heron Way, Woodstock, IL 60098Off Market
- $361,1003 bd3 ba2k sqft1006 Heron Way, Woodstock, IL 60098Off Market
- $337,6003 bd3 ba2k sqft1006 Heron Way #0, Woodstock, IL 60098Off Market
- $450,200-- bd2 ba1.8k sqft1013 Heron Way, Woodstock, IL 60098Off Market
Nearby schools
GreatSchools rating
- NAClay AcademyGrades: PK-12Distance: 2.1 mi
- 10/10Woodstock High SchoolGrades: 9-12Distance: 2.2 mi
- 9/10Creekside Middle SchoolGrades: 5-8Distance: 2.3 mi
Schools provided by the listing agent
- Elementary: Olson Elementary School
- Middle: Creekside Middle School
- High: Woodstock High School
- District: 200
Source: MRED as distributed by MLS GRID. This data may not be complete. We recommend contacting the local school district to confirm school assignments for this home.
Get a cash offer in 3 minutes
Find out how much your home could sell for in as little as 3 minutes with a no-obligation cash offer.
Estimated market value
$484,200
Get a cash offer in 3 minutes
Find out how much your home could sell for in as little as 3 minutes with a no-obligation cash offer.
Estimated market value
$484,200
- Illinois
- McHenry County
- Woodstock
- 60098
- 1012 Heron Way
Nearby cities
Nearby neighborhoods
Nearby zip codes
Other Woodstock Topics
