Skip main navigation
Sold
  • Price Unknown

    1012 Hickory Ct, Mansfield, TX 76063

    3beds
    1,717sqft
    Single Family Residence
    Built in 1975
    0.34 Acres Lot
    $381,200 Zestimate®
    $--/sqft
    $2,548 Estimated rent

    Home value

    $381,200

    $362,000 - $400,000

    $2,548/mo

    Zestimate® history
    Loading
    Loading...

    Owner options

    List your home for rent

    $2,548/mo

    Rent Zestimate®

    Find your next renter with Zillow Rental Manager. Plus, with online applications, you can quickly screen prospective tenants – for free.

    Learn more

    $2,548/mo

    Rent Zestimate®

    Refinance and save

    Refinancing to a lower rate could help reduce your monthly payments and save thousands over the life of the loan.

    See today's rates

    Explore your selling options

    Work with a Zillow partner agent

    Leverage their expertise and Zillow's premium Showcase listings to get your home seen by more buyers.

    Get started

    List with your own agent

    Get your home in front of millions of buyers by listing it on Zillow.

    Learn how to do it

    Sell it yourself

    Take full control of how buyers see your home on Zillow by listing For Sale by Owner (FSBO).

    List your home

    What's special

    High ceilingsSplit bedroomsAmple spaceModern kitchenLush greenery
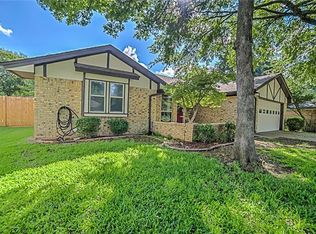
    Multiple offers received, deadline 8PM July 9th. Step inside to discover the grandeur of high ceilings, accentuating the spaciousness of this bright and airy home. Indulge in your own private oasis with a pool, perfect for entertaining guests or enjoying a refreshing dip on warm Texas days. Large lot provides ample space for outdoor activities and a serene backdrop of lush greenery and heavily treed surroundings. The interior of this residence has been thoughtfully upgraded, boasting tastefully updated bathrooms and a modern kitchen with granite waterfall counter tops. HVAC, Water Heater and Windows have been replaced in recent years. split bedrooms offers a retreat for family members or guests. Ceramic wood-like tile flooring throughout the home creates a seamless flow and a touch of natural warmth. Freshly painted inside and out. The location of this home benefits from its proximity to a wide range of amenities including shopping, restaurants, entertainment and MISD. Must see today!

    Zillow last checked:

    Listing updated:

    Listed by:

    Felecia LeGrand 0687544 817-795-2500,

    Keller Williams Lonestar DFW 817-795-2500

    Bought with:

    Cheyenne Sanders

    Divvy Realty

    Cheyenne Sanders, 0641750

    Divvy Realty

    Source: NTREIS,MLS#: 20374963

    Facts & features

    Interior

    Bedrooms & bathrooms
    • Bedrooms: 3
    • Bathrooms: 2
    • Full bathrooms: 2
    Primary bedroom
    • Features: Dual Sinks, Double Vanity, En Suite Bathroom, Walk-In Closet(s)
    • Level: First
    • Dimensions: 14 x 18
    Bedroom
    • Features: Ceiling Fan(s), Split Bedrooms
    • Level: First
    • Dimensions: 14 x 10
    Bedroom
    • Features: Ceiling Fan(s), Split Bedrooms
    • Level: First
    • Dimensions: 12 x 11
    Breakfast room nook
    • Features: Eat-in Kitchen, Granite Counters, Pantry
    • Level: First
    • Dimensions: 9 x 8
    Dining room
    • Level: First
    • Dimensions: 23 x 9
    Living room
    • Features: Fireplace
    • Level: First
    • Dimensions: 21 x 17
    Heating
    • Central, Electric, ENERGY STAR Qualified Equipment, Fireplace(s)
    Cooling
    • Central Air, Ceiling Fan(s), Electric, ENERGY STAR Qualified Equipment, Roof Turbine(s)
    Appliances
    • Included: Dishwasher, Electric Range, Electric Water Heater, Disposal, Microwave
    • Laundry: Washer Hookup, Electric Dryer Hookup, Laundry in Utility Room
    Features
    • Built-in Features, Chandelier, Cathedral Ceiling(s), Decorative/Designer Lighting Fixtures, Eat-in Kitchen, Granite Counters, High Speed Internet, Pantry, Cable TV, Vaulted Ceiling(s), Walk-In Closet(s)
    • Flooring: Ceramic Tile
    • Windows: Window Coverings
    • Has basement: No
    • Number of fireplaces: 1
    • Fireplace features: Masonry, Wood Burning
    Interior area
    • Total interior livable area: 1,717 sqft

    Property

    Parking
    • Total spaces: 2
    • Parking features: Driveway, Garage Faces Front, Garage
    • Attached garage spaces: 2
    • Has uncovered spaces: Yes
    Features
    • Levels: One
    • Stories: 1
    • Patio & porch: Rear Porch, Patio, Covered
    • Exterior features: Lighting, Storage
    • Has private pool: Yes
    • Pool features: Diving Board, Gunite, In Ground, Outdoor Pool, Pool, Private
    • Fencing: Back Yard,High Fence,Perimeter,Wood
    Lot
    • Size: 0.34 Acres
    • Features: Back Yard, Cul-De-Sac, Hardwood Trees, Lawn, Landscaped, Many Trees, Subdivision
    • Residential vegetation: Pine
    Details
    • Additional structures: Shed(s), Storage
    • Parcel number: 03288579

    Construction

    Type & style
    • Home type: SingleFamily
    • Architectural style: Ranch,Detached
    • Property subtype: Single Family Residence
    Materials
    • Brick
    • Foundation: Slab
    • Roof: Composition
    Condition
    • Year built: 1975

    Utilities & green energy

    • Sewer: Public Sewer
    • Water: Public
    • Utilities for property: Sewer Available, Water Available, Cable Available
    Green energy
    • Energy efficient items: Appliances, Doors, HVAC, Insulation, Lighting, Thermostat, Windows
    • Water conservation: Low-Flow Fixtures

    Community & neighborhood

    Security
    • Security features: Smoke Detector(s)
    Community
    • Community features: Curbs
    Location
    • Region: Mansfield
    • Subdivision: Walnut Creek Valley Add

    Other

    Other facts
    • Listing terms: Cash,Conventional,FHA,VA Loan

    Price history

    DateEventPrice
    7/31/2023Sold--
    Source: NTREIS #20374963 Report a problem
    7/19/2023Pending sale$370,000$215/sqft
    Source: NTREIS #20374963 Report a problem
    7/10/2023Contingent$370,000$215/sqft
    Source: NTREIS #20374963 Report a problem
    7/7/2023Listed for sale$370,000$215/sqft
    Source: NTREIS #20374963 Report a problem

    Public tax history

    YearProperty taxesTax assessment
    2025$5,155 -9.2%$325,793
    2024$5,679 +21.4%$325,793 +9.6%
    2023$4,678 -16.2%$297,275 +16.7%
    2022$5,579 +2.4%$254,656 +1.9%
    2021$5,449 +9.4%$249,812 +7.5%
    2020$4,981 +6.4%$232,372 -0.6%
    2019$4,680 +7.7%$233,858 +40.7%
    2018$4,344 +10.4%$166,242 -6.6%
    2017$3,935 +11.4%$177,996 +14.5%
    2016$3,533 +5%$155,461 +24.5%
    2015$3,366 $124,900
    2014$3,366 $124,900 +3.6%
    2013-- $120,600 +8.7%
    2012-- $110,900
    2011-- $110,900 -0.4%
    2010-- $111,400 -6.3%
    2009-- $118,900
    2008-- $118,900
    2007-- $118,900
    2006-- $118,900 +3.5%
    2005-- $114,900
    2004-- $114,900 +6.5%
    2003-- $107,900 +9%
    2002-- $99,000 +13.8%
    2001-- $87,000 +6%
    2000-- $82,100

    Find assessor info on the county website

    Neighborhood: Walnut Creek

    Nearby schools

    GreatSchools rating
    Schools provided by the listing agent
    • Elementary: Boren
    • Middle: Wester
    • High: Mansfield
    • District: Mansfield ISD

    Source: NTREIS. This data may not be complete. We recommend contacting the local school district to confirm school assignments for this home.

    Get a cash offer in 3 minutes
    Find out how much your home could sell for in as little as 3 minutes with a no-obligation cash offer.
    Estimated market value
    $381,200
    Get a cash offer in 3 minutes
    Find out how much your home could sell for in as little as 3 minutes with a no-obligation cash offer.
    Estimated market value
    $381,200