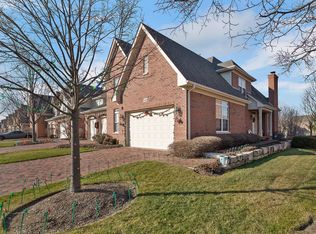
Welcome to this thoughtfully designed, all-Brick End Unit in the highly sought-after Timber Trails subdivision! From the moment you step into the private entrance and inviting Foyer, you will feel right at home. This special residence features a rare, generously sized First-Floor Primary Bedroom complete with a walk-in closet and Private En Suite Bath - a hard-to-find feature. Inside, you will love the warmth of hardwood floors, volume ceilings and abundant natural light that highlight the open and functional layout - perfect for both everyday living and effortless entertaining. The main level boasts a spacious Living Room with fireplace, a fully applianced Chef's Kitchen with custom cabinetry, granite counters, and a center island that flows into the Dining Area. The custom built-in corner cabinet and planning desk has many uses, while the door opens to a paver brick patio and wonderful green space - ideal for outdoor enjoyment. A convenient Powder Room and Laundry Room complete the main level. Upstairs, you will find two nice sized Bedrooms, a Full Bath, and a versatile Loft. The full, deep-pour unfinished basement with roughed-in plumbing offers amazing storage and endless potential for future expansion. Lovingly maintained by its original owner, this townhome sits on an interior lot backing to scenic walking path and tennis courts. Enjoy the convenience of being just minutes from town, award-winning schools, parks, shopping, dining, the train, and easy access to expressways and both Chicago airports. This may be the ONE you have been waiting for-come see for yourself!
Closed
Zillow last checked:
Listing updated:
Bought with:
Coya J Smith
RE/MAX Premier
Source: MRED as distributed by MLS GRID,MLS#: 12391352
Price history
| Date | Event | Price |
|---|---|---|
| 7/28/2025 | Sold | $790,000-1.2%$365/sqft |
Source:  MRED as distributed by MLS GRID #12391352 Report a problem MRED as distributed by MLS GRID #12391352 Report a problem | ||
| 7/22/2025 | Pending sale | $799,500$369/sqft |
Source: MRED as distributed by MLS GRID #12391352 Report a problem | ||
| 7/1/2025 | Contingent | $799,500$369/sqft |
Source: MRED as distributed by MLS GRID #12391352 Report a problem | ||
| 6/12/2025 | Listed for sale | $799,500-11.4%$369/sqft |
Source: MRED as distributed by MLS GRID #12391352 Report a problem | ||
| 4/11/2007 | Sold | $902,000$417/sqft |
Source: Public Record Report a problem | ||
Nearby homes
- $687,9003 bd2 ba2.1k sqft1010 Hickory Dr, Western Springs, IL 60558Off Market
- $794,7003 bd4 ba2.1k sqft1016 Hickory Dr, Western Springs, IL 60558Off Market
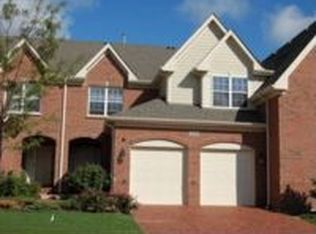
- $755,7003 bd2 ba2.1k sqft1008 Hickory Dr, Western Springs, IL 60558Off Market
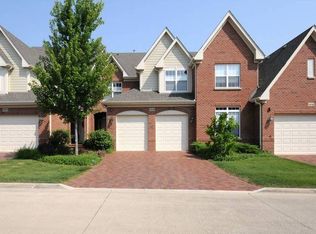
- $746,8003 bd3 ba1.9k sqft1018 Hickory Dr, Western Springs, IL 60558Off Market
Get a cash offer in 3 minutes
Find out how much your home could sell for in as little as 3 minutes with a no-obligation cash offer.
Estimated market value
$844,600
