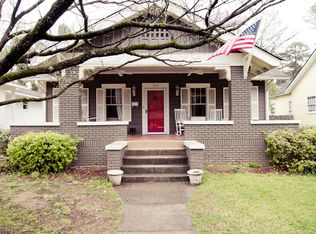
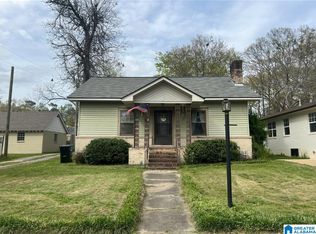
Downtown Edgewood is right outside your front door! Ideally located behind Taco Mama, just steps from local shops & restaurants, this home offers unbeatable convenience to Homewood schools, parks & churches! The home welcomes you in w/ natural hardwood floors, tall ceilings & a fireplace in the cozy living room. Antique details continue throughout, flowing into the dining room. The updated kitchen is the heart of the home w/ brick flooring, new appliances, ample cabinetry & counter space, opening to a laundry area & a light-filled den. Double doors lead to the open back deck & fenced backyard w/ a storage shed, fire pit area & garden beds. The den also connects to a versatile bonus room, ideal for a home office/playroom. All 3 bedrooms feature hardwood floors, including a primary suite w/ a private ensuite bath. The full hall bath adds timeless appeal w/ black & white checkered tile & a clawfoot tub w/ shower, while unfinished basement storage completes this walkable Edgewood gem!
Pending
$665,000
1012 Highland Rd, Homewood, AL 35209
3beds
1,898sqft
Single Family Residence
Built in 1917
6,969 Square Feet Lot
$-- Zestimate®
$350/sqft
$-- HOA
What's special
- 5 days
- 2,216
- 223
Likely to sell faster than
Zillow last checked:
Listing updated:
Listed by:
Mary Harmon Muir-Taylor 205-370-7996,
Ray & Poynor Properties
Source: GALMLS,MLS#: 21466718
Facts & features
Interior
Bedrooms & bathrooms
- Bedrooms: 3
- Bathrooms: 2
- Full bathrooms: 2
Rooms
- Room types: Bedroom, Bonus Room, Den/Family (ROOM), Dining Room, Bathroom, Kitchen, Master Bathroom, Master Bedroom
Primary bedroom
- Level: First
Bedroom 1
- Level: First
Bedroom 2
- Level: First
Primary bathroom
- Level: First
Bathroom 1
- Level: First
Dining room
- Level: First
Family room
- Level: First
Kitchen
- Features: Eat-in Kitchen
- Level: First
Living room
- Level: First
Basement
- Area: 100
Heating
- Central
Cooling
- Central Air, Ceiling Fan(s)
Appliances
- Included: Gas Cooktop, Refrigerator, Stainless Steel Appliance(s), Electric Water Heater
- Laundry: Electric Dryer Hookup, Washer Hookup, Main Level, Laundry Closet, Laundry (ROOM), Yes
Features
- Recessed Lighting, High Ceilings, Tub/Shower Combo
- Flooring: Hardwood, Tile
- Basement: Partial,Unfinished,Block
- Attic: Pull Down Stairs,Yes
- Number of fireplaces: 1
- Fireplace features: Brick (FIREPL), Living Room, Wood Burning
Interior area
- Total interior livable area: 1,898 sqft
- Finished area above ground: 1,898
- Finished area below ground: 0
Video & virtual tour
Property
Parking
- Parking features: Driveway, Parking (MLVL)
- Has uncovered spaces: Yes
Features
- Levels: One
- Stories: 1
- Patio & porch: Open (PATIO), Patio, Porch, Open (DECK), Deck
- Pool features: None
- Fencing: Fenced
- View description: None
- Waterfront features: No
Lot
- Size: 6,969 Square Feet
- Features: Few Trees
Details
- Additional structures: Storage
- Parcel number: 2900132009015.000
- Special conditions: N/A
Construction
Type & style
- Home type: SingleFamily
- Property subtype: Single Family Residence
Materials
- Vinyl Siding
- Foundation: Basement
Condition
- Year built: 1917
Utilities & green energy
- Water: Public
- Utilities for property: Sewer Connected
Community & HOA
Community
- Subdivision: Edgewood
Location
- Region: Homewood
Financial & listing details
- Price per square foot: $350/sqft
- Tax assessed value: $499,400
- Annual tax amount: $3,675
- Price range: $665K - $665K
- Date on market: 10/2/2026
Estimated market value
Not available
Estimated sales range
Not available
Not available
Price history
| Date | Event | Price |
|---|---|---|
| 10/6/2026 | Pending sale | $665,000$350/sqft |
Source:  GALMLS #21466718 Report a problem GALMLS #21466718 Report a problem | ||
| 10/3/2026 | Listed for sale | $665,000-5%$350/sqft |
Source: GALMLS #21466718 Report a problem | ||
| 9/25/2026 | Listing removed | $699,900$369/sqft |
Source: GALMLS #21463497 Report a problem | ||
| 9/18/2026 | Price change | $699,900-4.1%$369/sqft |
Source: GALMLS #21463497 Report a problem | ||
| 8/28/2026 | Listed for sale | $729,900+92.6%$385/sqft |
Source: GALMLS #21463497 Report a problem | ||
| 6/12/2006 | Sold | $379,000+64.4%$200/sqft |
Source: Public Record Report a problem | ||
| 6/7/2003 | Sold | $230,500+48.7%$121/sqft |
Source: Public Record Report a problem | ||
| 12/31/1997 | Sold | $155,000$82/sqft |
Source: Public Record Report a problem | ||
Public tax history
| Year | Property taxes | Tax assessment |
|---|---|---|
| 2025 | $3,675 +4.1% | $49,940 +4% |
| 2024 | $3,530 | $48,020 |
| 2023 | $3,530 | $48,020 |
| 2022 | $3,530 +8.5% | $48,020 +8.3% |
| 2021 | $3,255 +2.9% | $44,340 +2.8% |
| 2020 | $3,163 -1.9% | $43,120 -1.8% |
| 2019 | $3,223 +44.9% | $43,920 +43.5% |
| 2018 | $2,224 +7% | $30,600 +6.8% |
| 2017 | $2,079 +11.5% | $28,660 +11.1% |
| 2016 | $1,864 | $25,800 |
| 2015 | $1,864 -3.7% | $25,800 -3.3% |
| 2014 | $1,935 +0.7% | $26,680 |
| 2013 | $1,921 | $26,680 +4.1% |
| 2012 | $1,921 +5.4% | $25,620 +5.4% |
| 2005 | $1,823 +11% | $24,310 -44.5% |
| 2004 | $1,643 +12.6% | $43,820 +12.6% |
| 2003 | $1,459 +42.9% | $38,900 +150.8% |
| 2002 | $1,021 | $15,510 |
| 2001 | $1,021 | $15,510 |
| 2000 | $1,021 | $15,510 |
Find assessor info on the county website
Monthly payment
Est. payment
Payment breakdown
Explore the cost of this home by adjusting the details. Changes won't be saved.Climate risks
Neighborhood: 35209
Nearby schools
Schools provided by the listing agent
- Elementary: Edgewood
- Middle: Homewood
- High: Homewood
Source: GALMLS. This data may not be complete. We recommend contacting the local school district to confirm school assignments for this home.