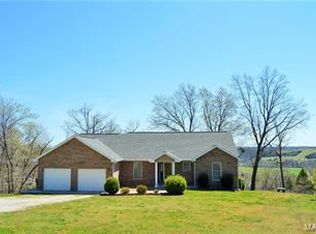
Discover unparalleled modern living in this show-stopping home tucked just off iconic Historic Route 66. This light-filled 3-bedroom, 2-bath stunner delivers effortless urban style with a splash of wow.
The open-concept layout flows seamlessly from living to dining to kitchen—made for entertaining, mingling, and making memories. The chef-inspired kitchen brings the drama with sleek granite countertops, custom cabinetry, and stainless steel appliances that mean business.
Step outside to the entertainment-ready deck, your new favorite spot for summer nights, weekend brunches, or a glass of wine under the stars.
Designed for both style and convenience, this home also features a mud room—because even modern living needs a little practicality.
Bold, bright, and beautifully located—this is not just a home, it’s a lifestyle.
Closed
Listing Provided by: NextHome Team Ellis
Bought with: NextHome Team Ellis
Price Unknown
1012 Historic Route 66, Waynesville, MO 65583
3beds
1,696sqft
Single Family Residence
Built in 1940
0.46 Acres Lot
$202,000 Zestimate®
$--/sqft
$1,251 Estimated rent
Home value
$202,000
$166,000 - $246,000
$1,251/mo
Zestimate® history
Owner options
List your home for rent
$1,251/mo
Rent Zestimate®
Find your next renter with Zillow Rental Manager. Plus, with online applications, you can quickly screen prospective tenants – for free.
$1,251/mo
Rent Zestimate®
Refinance and save
Refinancing to a lower rate could help reduce your monthly payments and save thousands over the life of the loan.
Explore your selling options
Work with a Zillow partner agent
Leverage their expertise and Zillow's premium Showcase listings to get your home seen by more buyers.
Get startedList with your own agent
Get your home in front of millions of buyers by listing it on Zillow.
Learn how to do itSell it yourself
Take full control of how buyers see your home on Zillow by listing For Sale by Owner (FSBO).
List your homeWhat's special
Sleek granite countertopsChef-inspired kitchenStainless steel appliancesMud roomEntertainment-ready deckCustom cabinetry
Zillow last checked:
Listing updated:
Listing Provided by:
Misty D MacDonald 573-586-7992,
NextHome Team Ellis
Bought with:
Misty D MacDonald, 2014037137
NextHome Team Ellis
Source: MARIS,MLS#: 26004846 Originating MLS: Pulaski County Board of REALTORS
Originating MLS: Pulaski County Board of REALTORSFacts & features
Interior
Bedrooms & bathrooms
- Bedrooms: 3
- Bathrooms: 2
- Full bathrooms: 2
- Main level bathrooms: 2
- Main level bedrooms: 3
Heating
- Ductless, Electric
Cooling
- Ductless, Electric
Appliances
- Included: Dishwasher, Microwave, Electric Range, Electric Oven, Electric Water Heater
- Laundry: Main Level
Features
- Dining/Living Room Combo, Open Floorplan, Custom Cabinetry, Granite Counters
- Doors: Storm Door(s)
- Windows: Window Treatments
- Basement: Full,Sleeping Area,Sump Pump,Walk-Out Access
- Has fireplace: No
- Fireplace features: None
Interior area
- Total structure area: 1,696
- Total interior livable area: 1,696 sqft
- Finished area above ground: 848
- Finished area below ground: 848
Property
Features
- Levels: Multi/Split
- Patio & porch: Deck
Lot
- Size: 0.46 Acres
- Features: Corner Lot
Details
- Parcel number: 117.026004004005000
- Special conditions: Standard
Construction
Type & style
- Home type: SingleFamily
- Architectural style: Contemporary,Traditional,Ranch
- Property subtype: Single Family Residence
Materials
- Aluminum Siding
Condition
- Year built: 1940
Utilities & green energy
- Electric: Other
- Sewer: Public Sewer
- Water: Public
- Utilities for property: Cable Available, Electricity Connected, Sewer Connected, Water Connected
Community & neighborhood
Security
- Security features: Smoke Detector(s)
Location
- Region: Waynesville
Other
Other facts
- Listing terms: Cash,Conventional,FHA,USDA Loan,VA Loan
- Road surface type: Concrete, Gravel
Price history
| Date | Event | Price |
|---|---|---|
| 4/27/2026 | Sold | -- |
Source:  MARIS #26004846 Report a problem MARIS #26004846 Report a problem | ||
| 2/18/2026 | Pending sale | $225,900$133/sqft |
Source: MARIS #26004846 Report a problem | ||
| 1/30/2026 | Listed for sale | $225,900+18.9%$133/sqft |
Source: MARIS #26004846 Report a problem | ||
| 12/6/2024 | Sold | -- |
Source: MARIS #24060670 Report a problem | ||
| 10/18/2024 | Pending sale | $190,000$112/sqft |
Source: MARIS #24060670 Report a problem | ||
| 10/8/2024 | Listed for sale | $190,000$112/sqft |
Source: MARIS #24060670 Report a problem | ||
| 9/28/2024 | Pending sale | $190,000$112/sqft |
Source: MARIS #24060670 Report a problem | ||
| 9/25/2024 | Listed for sale | $190,000$112/sqft |
Source: MARIS #24060670 Report a problem | ||
Public tax history
Tax history is unavailable.
Neighborhood: 65583

Nearby schools
GreatSchools rating
- 4/106TH GRADE CENTERGrades: 6Distance: 0.3 mi
- 6/10Waynesville Sr. High SchoolGrades: 9-12Distance: 0.4 mi
- 5/10Waynesville East Elementary SchoolGrades: K-5Distance: 1.8 mi
Schools provided by the listing agent
- Elementary: Waynesville R-Vi
- Middle: Waynesville Middle
- High: Waynesville Sr. High
Source: MARIS. This data may not be complete. We recommend contacting the local school district to confirm school assignments for this home.
Sell for more on Zillow
Get a Zillow Showcase℠ listing at no additional cost and you could sell for .
$202,000
2% more
+$4,040
With Zillow Showcase(estimated)
$206,040
- Missouri
- Pulaski County
- Waynesville
- 65583
- 1012 Historic Route 66
Nearby cities
Nearby zip codes
Other Waynesville Topics
