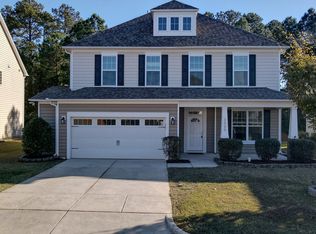
Welcome home to this MOVE-IN ready, North-facing, five-bedroom home with a private wooded lot in West Cary. This meticulously updated home features fresh paint and new carpet in all upstairs bedrooms. The layout is ideal, featuring a main-level bedroom and full bath with a walk-in shower—perfect as a guest suite or home office. The living room exudes charm with a cozy gas fireplace, elegant crown molding, a ceiling fan, and recessed lighting. The gourmet kitchen features a GE five-burner gas cooktop, granite countertops, tile backsplash, stainless steel appliances, a center island, and an extended breakfast room surrounded by windows and overlooking a peaceful wooded buffer. Upstairs, the luxurious primary suite is a true retreat with a tray ceiling, crown molding, and a spa-like ensuite featuring a soaking tub, walk-in shower, dual vanities, and walk-in closet . Nine-foot ceilings on first floor. Secondary bedrooms include walk-in closets, while the upstairs loft offers versatile living space and a large storage closet. The laundry room with a sink adds everyday convenience. The architectural shingle roof was replaced in 2023. This Energy Star-qualified home offers efficiency and lower utility costs. Enjoy outdoor living on the covered front porch or the private backyard patio overlooking a serene, protected buffer. LOCATION, LOCATION, LOCATION!!! Convenient to RDU Airport, Research Triangle Park, Downtown Cary, Fenton, and Raleigh. Close to top universities including Duke, UNC-Chapel Hill, and NC State. Enjoy some of the Triangle's best parks and greenways, such as the nearby American Tobacco Trail and numerous Town of Cary parks featuring baseball fields, basketball courts, soccer fields, playgrounds, dog parks, outdoor gyms, and pickleball courts. Highly desirable, top-rated schools. Nearby shopping and dining include Parkside Town Commons, Costco, Amberly Place, Whole Foods, Wegmans, Mills Park Plaza, and Target. The neighborhood also features walking trails and a private pond.
Sold for $787,000
Street View
$787,000
1012 Holland Bend Dr, Cary, NC 27519
5beds
3,122sqft
Single Family Residence, Residential
Built in 2014
7,840 Square Feet Lot
$785,100 Zestimate®
$252/sqft
$3,165 Estimated rent
Home value
$785,100
$746,000 - $824,000
$3,165/mo
Zestimate® history
Owner options
List your home for rent
$3,165/mo
Rent Zestimate®
Find your next renter with Zillow Rental Manager. Plus, with online applications, you can quickly screen prospective tenants – for free.
$3,165/mo
Rent Zestimate®
Refinance and save
$4,701/mo
Est. payment
Refinancing to a lower rate could help reduce your monthly payments and save thousands over the life of the loan.
$4,701/mo
Est. payment
Explore your selling options
Work with a Zillow partner agent
Leverage their expertise and Zillow's premium Showcase listings to get your home seen by more buyers.
Get startedList with your own agent
Get your home in front of millions of buyers by listing it on Zillow.
Learn how to do itSell it yourself
Take full control of how buyers see your home on Zillow by listing For Sale by Owner (FSBO).
List your homeWhat's special
Covered front porchRecessed lightingGourmet kitchenElegant crown moldingFresh paintCenter islandPrivate wooded lot
Zillow last checked:
Listing updated:
Listed by:
Binny Joseph 919-636-1582,
Binny Realty Inc.
Bought with:
Binny Joseph, 258399
Binny Realty Inc.
Source: Doorify MLS,MLS#: 10140440
Facts & features
Interior
Bedrooms & bathrooms
- Bedrooms: 5
- Bathrooms: 3
- Full bathrooms: 3
Heating
- Central, Natural Gas
Cooling
- Ceiling Fan(s), Central Air
Appliances
- Included: Built-In Electric Oven, Built-In Gas Range, Dishwasher, Dryer, Gas Cooktop, Microwave, Vented Exhaust Fan, Washer, Water Heater
- Laundry: Laundry Room
Features
- Flooring: Carpet, Ceramic Tile, Hardwood
- Windows: Blinds
- Number of fireplaces: 1
- Fireplace features: Family Room, Gas Log
Interior area
- Total structure area: 3,122
- Total interior livable area: 3,122 sqft
- Finished area above ground: 3,122
- Finished area below ground: 0
Property
Parking
- Total spaces: 2
- Parking features: Garage - Attached
- Attached garage spaces: 2
Features
- Levels: Two
- Stories: 2
- Has view: Yes
- View description: Trees/Woods
Lot
- Size: 7,840 Square Feet
Details
- Parcel number: 072402866095000 0418856
- Zoning: R40
- Special conditions: Standard
Construction
Type & style
- Home type: SingleFamily
- Architectural style: Transitional
- Property subtype: Single Family Residence, Residential
Materials
- Vinyl Siding
- Foundation: Slab
- Roof: Shingle
Condition
- New construction: No
- Year built: 2014
Details
- Builder name: M/I Homes
Utilities & green energy
- Sewer: Public Sewer
- Water: Public
- Utilities for property: Cable Connected, Natural Gas Connected, Septic Connected, Water Connected
Community & HOA
Community
- Features: Sidewalks, Street Lights
- Subdivision: Holland Farm
HOA
- Has HOA: Yes
- Amenities included: Pond Seasonal
- Services included: Storm Water Maintenance
- HOA fee: $56 monthly
Location
- Region: Cary
Financial & listing details
- Price per square foot: $252/sqft
- Tax assessed value: $797,387
- Annual tax amount: $6,854
- Date on market: 1/9/2026
Price history
| Date | Event | Price |
|---|---|---|
| 5/5/2026 | Sold | $787,000-1.6%$252/sqft |
Source:  Doorify MLS #10140440 Report a problem Doorify MLS #10140440 Report a problem | ||
| 2/27/2026 | Pending sale | $799,700$256/sqft |
Source: Doorify MLS #10140440 Report a problem | ||
| 1/9/2026 | Listed for sale | $799,700-3.7%$256/sqft |
Source: Doorify MLS #10140440 Report a problem | ||
| 8/30/2025 | Listing removed | $3,100$1/sqft |
Source: Zillow Rentals Report a problem | ||
| 8/7/2025 | Listing removed | $830,000$266/sqft |
Source: Doorify MLS #10110463 Report a problem | ||
| 7/30/2025 | Price change | $3,100-3.1%$1/sqft |
Source: Zillow Rentals Report a problem | ||
| 7/30/2025 | Price change | $830,000-2.4%$266/sqft |
Source: Doorify MLS #10110463 Report a problem | ||
| 7/28/2025 | Listed for rent | $3,200$1/sqft |
Source: Zillow Rentals Report a problem | ||
| 7/19/2025 | Listed for sale | $850,000+128.5%$272/sqft |
Source: Doorify MLS #10110463 Report a problem | ||
| 7/18/2025 | Listing removed | $3,200$1/sqft |
Source: Zillow Rentals Report a problem | ||
| 7/4/2025 | Price change | $3,200-3%$1/sqft |
Source: Zillow Rentals Report a problem | ||
| 5/6/2025 | Listed for rent | $3,300+3.1%$1/sqft |
Source: Zillow Rentals Report a problem | ||
| 5/6/2023 | Listing removed | -- |
Source: Zillow Rentals Report a problem | ||
| 3/18/2023 | Listed for rent | $3,200+6.7%$1/sqft |
Source: Zillow Rentals Report a problem | ||
| 5/18/2022 | Listing removed | -- |
Source: Zillow Rental Manager Report a problem | ||
| 4/21/2022 | Listed for rent | $3,000+15.4%$1/sqft |
Source: Zillow Rental Manager Report a problem | ||
| 4/15/2021 | Listing removed | -- |
Source: Zillow Rental Manager Report a problem | ||
| 4/12/2021 | Listed for rent | $2,600+4%$1/sqft |
Source: Zillow Rental Manager Report a problem | ||
| 8/10/2018 | Listing removed | $2,500$1/sqft |
Source: Real Carolina Properties #2202817 Report a problem | ||
| 7/11/2018 | Listed for rent | $2,500$1/sqft |
Source: Real Carolina Properties #2202817 Report a problem | ||
| 2/27/2014 | Sold | $372,000$119/sqft |
Source: Public Record Report a problem | ||
Public tax history
| Year | Property taxes | Tax assessment |
|---|---|---|
| 2025 | $6,854 +2.2% | $797,387 |
| 2024 | $6,706 +42.6% | $797,387 +70.7% |
| 2023 | $4,701 +3.9% | $467,184 |
| 2022 | $4,526 +2.1% | $467,184 |
| 2021 | $4,435 -0.5% | $467,184 |
| 2020 | $4,458 +2.1% | $467,184 +15.1% |
| 2019 | $4,367 | $405,952 |
| 2018 | $4,367 +10.9% | $405,952 |
| 2017 | $3,937 +1.5% | $405,952 |
| 2016 | $3,879 +5.3% | $405,952 +9.1% |
| 2015 | $3,683 +10.9% | $372,094 |
| 2014 | $3,322 | $372,094 |
Find assessor info on the county website
Neighborhood: 27519
Nearby homes
- $795,2005 bd4 ba3k sqft1016 Holland Bend Dr, Cary, NC 27519Off Market
- $797,9005 bd4 ba3k sqft1008 Holland Bend Dr, Cary, NC 27519Off Market
- $770,0004 bd3 ba2.7k sqft1020 Holland Bend Dr, Cary, NC 27519Sold
- $789,7005 bd4 ba2.9k sqft1004 Holland Bend Dr, Cary, NC 27519Off Market
- $1,378,3005 bd5 ba4k sqft9309 Cobalt Ridge Way, Cary, NC 27519Off Market
- $1,162,4004 bd4 ba3.5k sqft9305 Cobalt Ridge Way, Cary, NC 27519Off Market
- $797,400-- bd3 ba2.9k sqft1013 Holland Bend Dr, Cary, NC 27519Off Market
- $728,6004 bd3 ba2.7k sqft1017 Holland Bend Dr, Cary, NC 27519Off Market
Nearby schools
GreatSchools rating
- 10/10Mills Park ElementaryGrades: PK-5Distance: 0.8 mi
- 10/10Mills Park Middle SchoolGrades: 6-8Distance: 1 mi
- 10/10Green Level High SchoolGrades: 9-12Distance: 1.9 mi
Schools provided by the listing agent
- Elementary: Wake - Mills Park
- Middle: Wake - Mills Park
- High: Wake - Green Level
Source: Doorify MLS. This data may not be complete. We recommend contacting the local school district to confirm school assignments for this home.
Get a cash offer in 3 minutes
Find out how much your home could sell for in as little as 3 minutes with a no-obligation cash offer.
Estimated market value
$785,100
Get a cash offer in 3 minutes
Find out how much your home could sell for in as little as 3 minutes with a no-obligation cash offer.
Estimated market value
$785,100
- North Carolina
- Wake County
- Cary
- 27519
- 1012 Holland Bend Dr
Nearby cities
Nearby neighborhoods
Nearby zip codes
Other Cary Topics
