Ranch House Realty is proud to offer The Gilliam Home for sale. The Gilliam Home was constructed in 1950 in the beautiful colonial style. The Gilliam Family was a prominent Goldthwaite family with Mr. Gilliam being a local attorney. Though the home was constructed in 1950, it has been well-maintained to preserve many of the original colonial finishes. Inside you will find original hardwood floors, 3 bedrooms, 2 updated baths, 2 living rooms, a formal dining room, an updated kitchen, utility room and partially remodeled attic with 3 dormer windows. The home has a large front porch with columns, a covered side patio, privacy fence, colonial style side-covered carport with access to the kitchen and a separate 2 car garage with a 2nd story living space. The current owners have renovated the home with new electrical, plumbing, insulation and a new roof. A home of this age, style and condition is hard to find.
Sold
Price Unknown
1012 Hutchings St, Goldthwaite, TX 76844
3beds
2,676sqft
Single Family Residence
Built in 1950
0.37 Acres Lot
$406,200 Zestimate®
$--/sqft
$1,458 Estimated rent
Home value
$406,200
$378,000 - $443,000
$1,458/mo
Zestimate® history
Owner options
List your home for rent
$1,458/mo
Rent Zestimate®
Find your next renter with Zillow Rental Manager. Plus, with online applications, you can quickly screen prospective tenants – for free.
$1,458/mo
Rent Zestimate®
Refinance and save
Refinancing to a lower rate could help reduce your monthly payments and save thousands over the life of the loan.
Explore your selling options
Work with a Zillow partner agent
Leverage their expertise and Zillow's premium Showcase listings to get your home seen by more buyers.
Get startedList with your own agent
Get your home in front of millions of buyers by listing it on Zillow.
Learn how to do itSell it yourself
Take full control of how buyers see your home on Zillow by listing For Sale by Owner (FSBO).
List your homeWhat's special
Formal dining roomColonial style side-covered carportLarge front porchUpdated bathsCovered side patioOriginal hardwood floorsUtility room
Zillow last checked:
Listing updated:
Listed by:
Becky Long 0600305 325-938-6434,
Ranch House Realty 325-938-6434
Bought with:
Non-Mls Member
NON MLS
Source: NTREIS,MLS#: 20496435
Facts & features
Interior
Bedrooms & bathrooms
- Bedrooms: 3
- Bathrooms: 2
- Full bathrooms: 2
Primary bedroom
- Level: First
- Dimensions: 12 x 12
Living room
- Features: Fireplace
- Level: First
- Dimensions: 12 x 16
Heating
- Central
Cooling
- Central Air
Appliances
- Included: Double Oven, Dishwasher, Refrigerator
Features
- High Speed Internet
- Has basement: No
- Number of fireplaces: 1
- Fireplace features: Masonry
Interior area
- Total interior livable area: 2,676 sqft
Property
Parking
- Total spaces: 3
- Parking features: Attached Carport, Other
- Garage spaces: 2
- Carport spaces: 1
- Covered spaces: 3
Features
- Levels: One
- Stories: 1
- Patio & porch: Covered
- Pool features: None
- Fencing: Wood
Lot
- Size: 0.37 Acres
Details
- Parcel number: R000000209
Construction
Type & style
- Home type: SingleFamily
- Architectural style: Detached
- Property subtype: Single Family Residence
- Attached to another structure: Yes
Materials
- Roof: Composition
Condition
- Year built: 1950
Utilities & green energy
- Sewer: Public Sewer
- Water: Public
- Utilities for property: Electricity Connected, Sewer Available, Water Available
Community & HOA
Community
- Features: Sidewalks
- Subdivision: NA
HOA
- Has HOA: No
Location
- Region: Goldthwaite
Financial & listing details
- Tax assessed value: $330,230
- Annual tax amount: $3,504
- Date on market: 12/18/2023
- Cumulative days on market: 131 days
- Electric utility on property: Yes
Price history
| Date | Event | Price |
|---|---|---|
| 8/30/2024 | Sold | -- |
Source: NTREIS #20496435 Report a problem | ||
| 4/29/2024 | Pending sale | $374,900$140/sqft |
Source: NTREIS #20496435 Report a problem | ||
| 4/25/2024 | Contingent | $374,900$140/sqft |
Source: NTREIS #20496435 Report a problem | ||
| 3/1/2024 | Price change | $374,900-6%$140/sqft |
Source: NTREIS #20496435 Report a problem | ||
| 12/18/2023 | Listed for sale | $399,000$149/sqft |
Source: NTREIS #20496435 Report a problem | ||
Public tax history
| Year | Property taxes | Tax assessment |
|---|---|---|
| 2025 | $3,504 -0.4% | $330,230 |
| 2024 | $3,518 +12.7% | $330,230 +23.4% |
| 2023 | $3,121 -33.8% | $267,710 -17.3% |
| 2022 | $4,717 | $323,890 +14.7% |
| 2021 | -- | $282,320 -0.1% |
| 2020 | $3,839 | $282,500 +4.6% |
| 2019 | -- | $270,000 |
| 2018 | -- | $270,000 +7.7% |
| 2017 | -- | $250,780 +60.1% |
| 2016 | -- | $156,680 +9.9% |
| 2015 | -- | $142,620 +1.1% |
| 2014 | -- | $141,030 +4.2% |
| 2013 | -- | $135,320 |
| 2012 | -- | $135,320 -11.5% |
| 2011 | -- | $152,980 |
| 2010 | -- | $152,980 +1.2% |
| 2009 | -- | $151,180 |
| 2008 | -- | $151,180 |
| 2007 | -- | $151,180 |
Find assessor info on the county website
Neighborhood: 76844
Nearby homes
- $188,900-- bd-- ba1.4k sqft1011 Reynolds St, Goldthwaite, TX 76844Off Market
- $453,4004 bd4 ba3.5k sqft1212 5th St, Goldthwaite, TX 76844Off Market

- $15,370-- bd-- ba-- sqft1007 Reynolds St, Goldthwaite, TX 76844Off Market
- $--2 bd2 ba1.3k sqft1206 4th St, Goldthwaite, TX 76844Sold
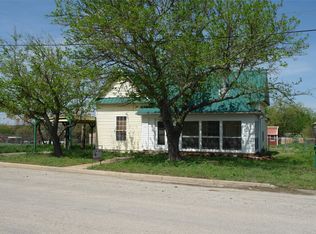
- $228,900-- bd-- ba2.1k sqft1003 Reynolds St, Goldthwaite, TX 76844Off Market
- $209,600-- bd-- ba1.7k sqft1202 4th St, Goldthwaite, TX 76844Off Market
- $110,300-- bd-- ba1.2k sqft1012 Reynolds St, Goldthwaite, TX 76844Off Market
- $5,220-- bd-- ba-- sqft1109 4th St, Goldthwaite, TX 76844Off Market
Nearby schools
GreatSchools rating
- 4/10Goldthwaite Elementary SchoolGrades: PK-5Distance: 0.7 mi
- 9/10Goldthwaite Middle SchoolGrades: 6-8Distance: 0.5 mi
- 8/10Goldthwaite High SchoolGrades: 9-12Distance: 0.5 mi
Schools provided by the listing agent
- Elementary: Goldthwaite
- Middle: Goldthwaite
- High: Goldthwaite
- District: Goldthwaite ISD
Source: NTREIS. This data may not be complete. We recommend contacting the local school district to confirm school assignments for this home.
- Texas
- Mills County
- Goldthwaite
- 76844
- 1012 Hutchings St
Nearby cities
Nearby zip codes
Other Goldthwaite Topics
