Welcome to an exquisite new construction at 1012 Impala Drive, Granite Shoals, TX, where elegance meets serene lakeside living.This home is Award Winning Hill Country Parade of Homes, Nestled on a generous 11,325 square foot lot with 93 feet of Open Water Lake LBJ , this waterfront sanctuary offers breathtaking open water views of Lake LBJ. The thoughtfully designed interior boasts high ceilings and abundant natural light, accentuated by expansive windows. Culinary enthusiasts will revel in the gourmet kitchen, featuring high-end appliances, including a wine fridge and espresso machine, along with two islands for effortless entertaining. The main level primary suite offers tranquil vistas views with access to your own private patio. There is an ensuite on main level. Upstairs you will find another ensuite, along with a bunkhouse with custom bunkbeds, huge shower and bathroom with double vanity, spacious family room that has a covered patio with amazing views. Outdoor living is redefined with a private courtyard as you enter the home. Backyard entertaining at it's finest, Backyard kitchen, fire pit, a stunning Plunge Pool design by Denali Pools. A custom bridge leading to a boat dock with jet ski lifts or take stairs up and there is a party deck with amazing water and panoramic views, along with a swim deck. A two-car heated and air condition garage completes this stunning one of a kind lake home on Open Water Lake LBJ.
Sold
Price Unknown
1012 Impala, Granite Shoals, TX 78654
4beds
3,613sqft
Single Family Residence
Built in 2025
0.26 Acres Lot
$3,184,700 Zestimate®
$--/sqft
$4,572 Estimated rent
Home value
$3,184,700
$2.71M - $3.73M
$4,572/mo
Zestimate® history
Owner options
List your home for rent
$4,572/mo
Rent Zestimate®
Find your next renter with Zillow Rental Manager. Plus, with online applications, you can quickly screen prospective tenants – for free.
$4,572/mo
Rent Zestimate®
Refinance and save
Refinancing to a lower rate could help reduce your monthly payments and save thousands over the life of the loan.
Explore your selling options
Work with a Zillow partner agent
Leverage their expertise and Zillow's premium Showcase listings to get your home seen by more buyers.
Get startedList with your own agent
Get your home in front of millions of buyers by listing it on Zillow.
Learn how to do itSell it yourself
Take full control of how buyers see your home on Zillow by listing For Sale by Owner (FSBO).
List your homeWhat's special
High ceilingsExpansive windowsAbundant natural lightSpacious family roomWine fridgeSwim deckGourmet kitchen
Zillow last checked:
Listing updated:
Listed by:
Johnie Borgeson TREC #601995 (214) 814-8100,
Compass RE Texas, LLC.
Source: LERA MLS,MLS#: 1924667
Facts & features
Interior
Bedrooms & bathrooms
- Bedrooms: 4
- Bathrooms: 5
- Full bathrooms: 4
- 1/2 bathrooms: 1
Primary bedroom
- Features: Walk-In Closet(s), Multi-Closets, Ceiling Fan(s), Full Bath
- Area: 225
- Dimensions: 15 x 15
Bedroom 2
- Area: 195
- Dimensions: 15 x 13
Bedroom 3
- Area: 195
- Dimensions: 13 x 15
Bedroom 4
- Area: 208
- Dimensions: 16 x 13
Primary bathroom
- Features: Tub/Shower Separate, Double Vanity
- Area: 153
- Dimensions: 17 x 9
Dining room
- Area: 195
- Dimensions: 13 x 15
Kitchen
- Area: 414
- Dimensions: 23 x 18
Living room
- Area: 456
- Dimensions: 24 x 19
Heating
- Central, Heat Pump, 3+ Units, Electric
Cooling
- Three+ Central, Heat Pump, Zoned
Appliances
- Included: Microwave, Range, Gas Cooktop, Indoor Grill, Refrigerator, Disposal, Dishwasher, Plumbed For Ice Maker, Gas Water Heater, Plumb for Water Softener, Propane Water Heater, 2+ Water Heater Units
- Laundry: Main Level, Lower Level, Laundry Room, Washer Hookup, Dryer Connection
Features
- Two Living Area, Liv/Din Combo, Two Eating Areas, Kitchen Island, Breakfast Bar, Pantry, Game Room, Media Room, Utility Room Inside, 1st Floor Lvl/No Steps, High Ceilings, Open Floorplan, All Bedrooms Downstairs, Walk-In Closet(s), Master Downstairs, Ceiling Fan(s), Chandelier, Wet Bar, Solid Counter Tops, Custom Cabinets
- Flooring: Ceramic Tile
- Windows: Double Pane Windows, Skylight(s)
- Has basement: No
- Attic: Partially Floored,Pull Down Stairs
- Number of fireplaces: 1
- Fireplace features: One, Living Room, Heatilator
Interior area
- Total interior livable area: 3,613 sqft
Property
Parking
- Total spaces: 2
- Parking features: Two Car Garage, Attached, Oversized, Garage Door Opener, Open
- Attached garage spaces: 2
Features
- Levels: Two
- Stories: 2
- Patio & porch: Covered
- Exterior features: Barbecue, Gas Grill, Partial Sprinkler System, Rain Gutters, Outdoor Kitchen, Dock
- Has private pool: Yes
- Pool features: In Ground, Heated
- Fencing: Wrought Iron
- Has water view: Yes
- Water view: Water
- On waterfront: Yes
- Waterfront features: Lake Front, Waterfront, Improved Water Front, Other Water Access - See Remarks, Water Front Improved
Lot
- Size: 0.26 Acres
- Dimensions: 75x124
- Features: Level
Details
- Parcel number: 23365
Construction
Type & style
- Home type: SingleFamily
- Architectural style: Contemporary
- Property subtype: Single Family Residence
Materials
- 4 Sides Masonry, Stone, Stucco
- Foundation: Slab
- Roof: Metal
Condition
- New Construction
- New construction: Yes
- Year built: 2025
Details
- Builder name: Cherry Custom Home Inc
Utilities & green energy
- Sewer: Sewer System
- Utilities for property: City Garbage service
Green energy
- Water conservation: Xeriscaped
Community & HOA
Community
- Features: Waterfront Access, Playground, Lake/River Park, Boat Ramp
- Security: Smoke Detector(s), Prewired
- Subdivision: Out/Burnet County
Location
- Region: Marble Falls
Financial & listing details
- Tax assessed value: $2,147,681
- Annual tax amount: $19,320
- Date on market: 11/22/2025
- Cumulative days on market: 332 days
- Listing terms: Conventional,Other
Price history
| Date | Event | Price |
|---|---|---|
| 2/13/2026 | Sold | -- |
Source:  LERA MLS #1924667 Report a problem LERA MLS #1924667 Report a problem | ||
| 1/13/2026 | Pending sale | $3,345,000$926/sqft |
Source: LERA MLS #1924667 Report a problem | ||
| 12/3/2025 | Price change | $3,345,000+1.5%$926/sqft |
Source: LERA MLS #1924667 Report a problem | ||
| 11/28/2025 | Price change | $3,295,000-1.5%$912/sqft |
Source:  Unlock MLS #1653425 Report a problem Unlock MLS #1653425 Report a problem | ||
| 11/21/2025 | Price change | $3,345,000-1.5%$926/sqft |
Source: Unlock MLS #1653425 Report a problem | ||
| 8/27/2025 | Price change | $3,395,000-2.3%$940/sqft |
Source: Unlock MLS #1653425 Report a problem | ||
| 8/12/2025 | Price change | $3,475,000-0.7%$962/sqft |
Source:  HLMLS as distributed by MLS GRID #172155 Report a problem HLMLS as distributed by MLS GRID #172155 Report a problem | ||
| 6/9/2025 | Price change | $3,499,000-3.5%$968/sqft |
Source: Unlock MLS #1653425 Report a problem | ||
| 5/2/2025 | Price change | $3,625,000-2%$1,003/sqft |
Source: Unlock MLS #1653425 Report a problem | ||
| 2/15/2025 | Listed for sale | $3,700,000+105.6%$1,024/sqft |
Source: Unlock MLS #1653425 Report a problem | ||
| 7/22/2024 | Listing removed | -- |
Source: Unlock MLS #4789350 Report a problem | ||
| 4/15/2024 | Listed for sale | $1,800,000+20%$498/sqft |
Source: HLMLS as distributed by MLS GRID #168362 Report a problem | ||
| 5/28/2023 | Listing removed | -- |
Source: Owner Report a problem | ||
| 2/27/2023 | Listed for sale | $1,499,999$415/sqft |
Source: Owner Report a problem | ||
| 10/25/2022 | Listing removed | -- |
Source: Owner Report a problem | ||
| 7/27/2022 | Listed for sale | $1,499,999$415/sqft |
Source: Owner Report a problem | ||
Public tax history
| Year | Property taxes | Tax assessment |
|---|---|---|
| 2025 | -- | $2,147,681 +98.6% |
| 2024 | $19,609 +3.3% | $1,081,288 |
| 2023 | $18,981 +22.6% | $1,081,288 +41.3% |
| 2022 | $15,488 +612.4% | $765,388 +30.6% |
| 2021 | $2,174 | $586,145 +9.9% |
| 2020 | -- | $533,495 +6% |
| 2019 | $2,172 | $503,159 +10.2% |
| 2017 | -- | $456,483 |
| 2016 | -- | $456,483 |
| 2015 | -- | $456,483 -1.5% |
| 2014 | -- | $463,229 |
| 2012 | -- | $463,229 -4.1% |
| 2011 | -- | $482,841 +11.2% |
| 2010 | -- | $434,241 |
| 2009 | -- | $434,241 |
| 2008 | -- | $434,241 +66.2% |
| 2007 | -- | $261,276 |
Find assessor info on the county website
Neighborhood: 78654
Nearby homes
- $1,059,100-- bd-- ba1.2k sqft1015 Impala Dr, Marble Falls, TX 78654Off Market
- $1,439,4003 bd3 ba2.9k sqft1013 Impala Dr, Marble Falls, TX 78654Off Market
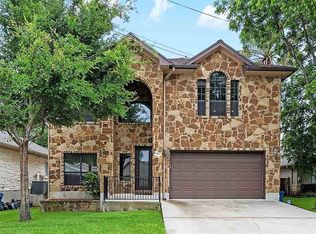
- $1,038,8003 bd2 ba1.5k sqft1011 Impala Dr, Marble Falls, TX 78654Off Market
- $1,262,800-- bd2 ba2.5k sqft1022 Impala Dr, Marble Falls, TX 78654Off Market
- $1,633,7004 bd4 ba3.4k sqft1019 Impala Dr, Marble Falls, TX 78654Off Market
- $940,900-- bd-- ba1.1k sqft1020 Impala Dr, Marble Falls, TX 78654Off Market
- $1,203,500-- bd2 ba2.3k sqft1024 Impala Dr, Granite Shls, TX 78654Off Market
- $1,166,8003 bd2 ba1.6k sqft1009 Impala Dr, Granite Shoals, TX 78654Off Market
Nearby schools
GreatSchools rating
- 3/10Highland Lakes Elementary SchoolGrades: PK-5Distance: 2.4 mi
- 4/10Marble Falls Middle SchoolGrades: 6-8Distance: 7.5 mi
- 4/10Marble Falls High SchoolGrades: 9-12Distance: 9.1 mi
Schools provided by the listing agent
- Elementary: Marble Falls Elem
- Middle: Marble Falls Mid
- High: Marble Falls High
- District: Marble Falls Isd
Source: LERA MLS. This data may not be complete. We recommend contacting the local school district to confirm school assignments for this home.
Get a cash offer in 3 minutes
Find out how much your home could sell for in as little as 3 minutes with a no-obligation cash offer.
Estimated market value
$3,184,700
Get a cash offer in 3 minutes
Find out how much your home could sell for in as little as 3 minutes with a no-obligation cash offer.
Estimated market value
$3,184,700
- Texas
- Burnet County
- Granite Shoals
- 78654
- 1012 Impala
Nearby cities
Nearby zip codes
Other Granite Shoals Topics
