Skip main navigation
Sold
  • Price Unknown

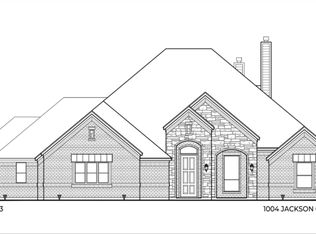
    1012 Jackson Ct, Poolville, TX 76487

    4beds
    2,500sqft
    Single Family Residence
    Built in 2020
    2 Acres Lot
    $587,200 Zestimate®
    $--/sqft
    $3,358 Estimated rent

    Home value

    $587,200

    $558,000 - $617,000

    $3,358/mo

    Zestimate® history
    Loading
    Loading...

    Owner options

    List your home for rent

    $3,358/mo

    Rent Zestimate®

    Find your next renter with Zillow Rental Manager. Plus, with online applications, you can quickly screen prospective tenants – for free.

    Learn more

    $3,358/mo

    Rent Zestimate®

    Refinance and save

    Refinancing to a lower rate could help reduce your monthly payments and save thousands over the life of the loan.

    See today's rates

    Explore your selling options

    Work with a Zillow partner agent

    Leverage their expertise and Zillow's premium Showcase listings to get your home seen by more buyers.

    Get started

    List with your own agent

    Get your home in front of millions of buyers by listing it on Zillow.

    Learn how to do it

    Sell it yourself

    Take full control of how buyers see your home on Zillow by listing For Sale by Owner (FSBO).

    List your home

    What's special

    Open floor planLarge master suiteLarge patioMassive closetFabulous kitchenGourmet islandSeparate vanities
    ***BUYER FINANCING FELL THROUGH - BACK ON MARKET AT NO FAULT OF SELLER*** Welcome Home! Experience the country charm with this stunning custom home perfectly situated on a peaceful 2-acre tree shaded lot. This gorgeous 4 bedrooms, 3.5 bath, 3 car garage home offers an open floor plan which is perfect for gatherings or spending time with family and friends. The living room area looks out onto the property and flows into a fabulous kitchen boasting custom countertops and cabinetry, stainless steel appliances, gourmet island and pantry. A large master suite is complete with soaking tub, separate vanities, walk-in shower and a massive closet. In addition, the home has an en-suite bedroom. Of course, the attention to detail and craftsmanship throughout the home doesn’t stop with the interior. A large patio awaits as a perfect spot for relaxing while taking in the outdoors. This beauty feels like home the minute you pull up. No HOA, outside of city limits and fully fenced.

    Zillow last checked:

    Listing updated:

    Listed by:

    Jazmin Derby 0733273 888-519-7431,

    eXp Realty LLC 888-519-7431

    Bought with:

    Jessica Miller

    CENTURY 21 Judge Fite Co.

    Source: NTREIS,MLS#: 20301583

    Facts & features

    Interior

    Bedrooms & bathrooms
    • Bedrooms: 4
    • Bathrooms: 4
    • Full bathrooms: 3
    • 1/2 bathrooms: 1
    Primary bedroom
    • Level: First
    • Dimensions: 12 x 11
    Primary bedroom
    • Level: First
    • Dimensions: 17 x 18
    Bedroom
    • Features: Walk-In Closet(s)
    • Level: First
    • Dimensions: 11 x 12
    Bedroom
    • Level: First
    • Dimensions: 11 x 12
    Primary bathroom
    • Features: Built-in Features, Dual Sinks
    • Level: First
    • Dimensions: 11 x 12
    Bathroom
    • Features: Built-in Features, Separate Shower, Walk-In Closet(s)
    • Level: First
    • Dimensions: 11 x 4
    Bathroom
    • Features: Built-in Features, Separate Shower
    • Level: First
    • Dimensions: 12 x 5
    Dining room
    • Level: First
    • Dimensions: 11 x 10
    Half bath
    • Level: First
    • Dimensions: 6 x 6
    Kitchen
    • Features: Built-in Features, Eat-in Kitchen, Kitchen Island, Pantry, Walk-In Pantry
    • Level: First
    • Dimensions: 14 x 20
    Laundry
    • Features: Built-in Features, Utility Room
    • Level: First
    • Dimensions: 7 x 8
    Living room
    • Features: Fireplace
    • Level: First
    • Dimensions: 18 x 20
    Heating
    • Central, Electric
    Cooling
    • Central Air, Ceiling Fan(s)
    Appliances
    • Included: Dishwasher, Disposal, Microwave
    • Laundry: Common Area, Washer Hookup, Electric Dryer Hookup, Laundry in Utility Room
    Features
    • High Speed Internet, Kitchen Island, Open Floorplan, Pantry, Cable TV, Vaulted Ceiling(s), Walk-In Closet(s)
    • Flooring: Carpet, Ceramic Tile
    • Windows: Window Coverings
    • Has basement: No
    • Number of fireplaces: 1
    • Fireplace features: Living Room, Wood Burning
    Interior area
    • Total interior livable area: 2,500 sqft

    Property

    Parking
    • Total spaces: 3
    • Parking features: Driveway, Garage, Garage Door Opener, Gated, Oversized, Garage Faces Side
    • Attached garage spaces: 3
    • Has uncovered spaces: Yes
    Features
    • Levels: One
    • Stories: 1
    • Patio & porch: Covered
    • Pool features: None
    • Fencing: Back Yard,Front Yard,Metal,Pipe
    Lot
    • Size: 2 Acres
    • Features: Acreage, Back Yard, Interior Lot, Lawn, Landscaped, Many Trees, Few Trees
    Details
    • Additional structures: Shed(s)
    • Parcel number: R000111164

    Construction

    Type & style
    • Home type: SingleFamily
    • Architectural style: Traditional,Detached
    • Property subtype: Single Family Residence
    Materials
    • Brick
    • Foundation: Slab
    • Roof: Shingle
    Condition
    • Year built: 2020

    Utilities & green energy

    • Sewer: Septic Tank
    • Water: Well
    • Utilities for property: Septic Available, Water Available, Cable Available

    Community & neighborhood

    Location
    • Region: Poolville
    • Subdivision: Dry Creek Ranch

    Other

    Other facts
    • Listing terms: Cash,Conventional,FHA,Other,VA Loan

    Price history

    DateEventPrice
    8/2/2023Sold--
    Source: NTREIS #20301583 Report a problem
    7/12/2023Pending sale$560,000$224/sqft
    Source: NTREIS #20301583 Report a problem
    7/2/2023Contingent$560,000$224/sqft
    Source: NTREIS #20301583 Report a problem
    6/24/2023Price change$560,000-1.3%$224/sqft
    Source: NTREIS #20301583 Report a problem
    6/6/2023Listed for sale$567,500-1.3%$227/sqft
    Source: NTREIS #20301583 Report a problem
    5/22/2023Listing removed--
    Source: NTREIS #20301583 Report a problem
    5/1/2023Contingent$575,000$230/sqft
    Source: NTREIS #20301583 Report a problem
    4/15/2023Price change$575,000+33.7%$230/sqft
    Source: NTREIS #20301583 Report a problem
    1/6/2021Pending sale$430,000$172/sqft
    Source: NTREIS #14430533 Report a problem

    Public tax history

    YearProperty taxesTax assessment
    2025$1,176 -60.8%$545,910 +5.7%
    2024$2,999 -58.3%$516,370
    2023$7,190 -11.3%$516,370 +19.1%
    2022$8,106 +16.8%$433,680 +26.8%
    2021$6,938 +393%$342,010 +388.6%
    2020$1,407 $70,000

    Find assessor info on the county website

    Neighborhood: 76487

    Nearby schools

    GreatSchools rating
    Schools provided by the listing agent
    • Elementary: Peaster
    • Middle: Peaster
    • High: Peaster
    • District: Peaster ISD

    Source: NTREIS. This data may not be complete. We recommend contacting the local school district to confirm school assignments for this home.

    Get a cash offer in 3 minutes
    Find out how much your home could sell for in as little as 3 minutes with a no-obligation cash offer.
    Estimated market value
    $587,200
    Get a cash offer in 3 minutes
    Find out how much your home could sell for in as little as 3 minutes with a no-obligation cash offer.
    Estimated market value
    $587,200