Skip main navigation
Pending
  • Price cut: $25K (5/5)
    $370,000

    1012 Jessica Ave, Las Vegas, NV 89104

    4beds
    1,341sqft
    : 
    Loading
    Get pre-qualified
    Single Family Residence
    Built in 1942
    6,534 Square Feet Lot
    $366,300 Zestimate®
    $276/sqft
    $-- HOA

    What's special

    White quartz countertopsLow-maintenance desert landscapingCorner-lot propertyWelcoming front patioTwo drivewaysUpdated kitchenStainless steel appliances
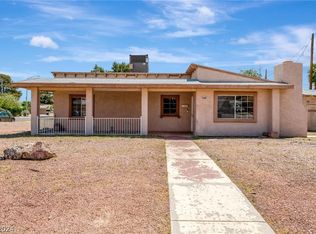
    Welcome to this beautifully updated 3-bedroom home in the historic Huntridge neighborhood of Downtown Las Vegas! This corner-lot property features two driveways, potential RV parking, and low-maintenance desert landscaping. Enjoy both a welcoming front patio and a spacious backyard patio perfect for relaxing or entertaining. Inside, modern tile floors flow throughout the home. The updated kitchen offers white quartz countertops, cherry cabinets, stainless steel appliances, a floating hood, and an extended bar with plenty of seating. Located just minutes from the upcoming Huntridge Theater revitalization, the Arts District, Fremont Street, cafes, shops, dining and parks. A rare charming blend of historic character and modern comfort in an unbeatable location! Come tour this AMAZING home.
    124 days
    |
    160
    |
    8
    |

    Zillow last checked:

    Listing updated:

    Listed by:

    Milton A. Valladares-Flores S.0183699 702-788-6437,

    Realty of America LLC

    Source: LVR,MLS#: 2764338MLS LogoOriginating MLS: Greater Las Vegas Association of Realtors Inc

      Facts & features

      Interior

      Bedrooms & bathrooms
      • Bedrooms: 4
      • Bathrooms: 2
      • Full bathrooms: 2
      Primary bedroom
      • Description: Ceiling Fan,Closet
      • Dimensions: 11x13
      Bedroom 2
      • Description: Closet
      • Dimensions: 10x13
      Bedroom 3
      • Description: Closet
      • Dimensions: 10x11
      Bedroom 4
      • Description: Closet
      • Dimensions: 10x12
      Kitchen
      • Description: Breakfast Bar/Counter,Breakfast Nook/Eating Area,Custom Cabinets,Granite Countertops,Stainless Steel Appliances
      Heating
      • Central, Gas
      Cooling
      • Central Air, Electric
      Appliances
      • Included: Dryer, Dishwasher, Electric Cooktop, Disposal, Refrigerator, Washer
      • Laundry: Electric Dryer Hookup, Main Level
      Features
      • Bedroom on Main Level, Primary Downstairs
      • Flooring: Tile
      • Has fireplace: No
      Interior area
      • Total structure area: 1,341
      • Total interior livable area: 1,341 sqft
      Video & virtual tour

      Property

      Parking
      • Parking features: Garage, Private, RV Potential, RV Access/Parking
      Features
      • Stories: 1
      • Patio & porch: Covered, Patio, Porch
      • Exterior features: Porch, Patio, Private Yard, Shed
      • Fencing: Back Yard,Chain Link
      Lot
      • Size: 6,534 Square Feet
      • Features: Desert Landscaping, Landscaped, < 1/4 Acre
      Details
      • Additional structures: Shed(s)
      • Parcel number: 16203512039
      • Zoning description: Single Family
      • Horse amenities: None

      Construction

      Type & style
      • Home type: SingleFamily
      • Architectural style: One Story
      • Property subtype: Single Family Residence
      Materials
      • Drywall
      • Roof: Asphalt,Composition,Shingle
      Condition
      • Resale
      • Year built: 1942

      Utilities & green energy

      • Electric: Photovoltaics None
      • Sewer: Public Sewer
      • Water: Public
      • Utilities for property: Underground Utilities

      Community & HOA

      Community
      • Subdivision: Huntridge Sub Tr #1
      HOA
      • Has HOA: No
      • Amenities included: None
      Location
      • Region: Las Vegas

      Financial & listing details

      • Price per square foot: $276/sqft
      • Tax assessed value: $128,906
      • Annual tax amount: $934
      • Date on market: 3/13/2026
      • Listing agreement: Exclusive Right To Sell
      • Listing terms: Cash,Conventional,FHA,VA Loan

        Estimated market value

        $366,300

        $348,000 - $385,000

        $1,862/mo

        Price history

        DateEventPrice
        6/18/2026Pending sale$370,000$276/sqft
        Source: LVR #2764338 Report a problem
        5/5/2026Price change$370,000-6.3%$276/sqft
        Source: LVR #2764338 Report a problem
        3/13/2026Listed for sale$394,999-1%$295/sqft
        Source: LVR #2764338 Report a problem
        3/13/2026Listing removed$399,000$298/sqft
        Source: LVR #2738615 Report a problem
        2/12/2026Price change$399,000-2.7%$298/sqft
        Source: LVR #2738615 Report a problem
        2/11/2026Listed for sale$410,000$306/sqft
        Source: LVR #2738615 Report a problem
        1/30/2026Pending sale$410,000$306/sqft
        Source: LVR #2738615 Report a problem
        12/2/2025Listed for sale$410,000+24.2%$306/sqft
        Source: LVR #2738615 Report a problem
        8/27/2021Sold$330,000+1.5%$246/sqft
        Source: LVR #2315179 Report a problem
        7/26/2021Pending sale$325,000$242/sqft
        Source: RE/MAX International #2315179 Report a problem
        7/22/2021Price change$325,000-7.1%$242/sqft
        Source: RE/MAX International #2315179 Report a problem
        7/16/2021Listed for sale$350,000+55.6%$261/sqft
        Source: RE/MAX International #2315179 Report a problem
        6/25/2018Sold$225,000-1.7%$168/sqft
        Source: LVR #1980504 Report a problem
        5/26/2018Pending sale$229,000$171/sqft
        Source: Las Vegas Realty Group #1980504 Report a problem
        5/3/2018Price change$229,000-1.7%$171/sqft
        Source: Las Vegas Realty Group #1980504 Report a problem
        4/14/2018Price change$232,900-3%$174/sqft
        Source: Las Vegas Realty Group #1980504 Report a problem
        4/3/2018Listed for sale$239,999+45.5%$179/sqft
        Source: Las Vegas Realty Group #1980504 Report a problem
        6/11/2015Sold$165,000-5.7%$123/sqft
        Source: LVR #1532096 Report a problem
        5/7/2015Pending sale$175,000$130/sqft
        Source: Keller Williams Realty Southwest #1532096 Report a problem
        4/29/2015Listed for sale$175,000+73.3%$130/sqft
        Source: Keller Williams Realty Southwest #1532096 Report a problem
        2/13/2015Sold$101,000-1.8%$75/sqft
        Source: Public Record Report a problem
        12/31/2001Sold$102,900$77/sqft
        Source: Public Record Report a problem

        Public tax history

        YearProperty taxesTax assessment
        2026$937 +8%$45,117 +1.2%
        2025$868 +7.9%$44,602 +1.3%
        2024$804 +8%$44,017 +23.5%
        2023$745 +8%$35,643 +14.6%
        2022$690 +3.1%$31,102 +1.3%
        2021$669 +1.3%$30,713 +1.5%
        2020$660 -67%$30,273 +6.5%
        2019$2,002 +239.4%$28,427
        2018$590 $28,427 +7%
        2017$590 $26,570 +26.9%
        2016$590 +0.4%$20,938 +13.2%
        2015$587 -27.9%$18,491 +9.8%
        2014$815 $16,837
        2013-- $16,837 +2.5%
        2012-- $16,421 -2.1%
        2011-- $16,770 +6%
        2010-- $15,816 -37.7%
        2009-- $25,381
        2008-- $25,381 -45.9%
        2007-- $46,888 +32.2%
        2006-- $35,461 +40.4%
        2005-- $25,260 +20.4%
        2004-- $20,972 +1.5%
        2003-- $20,657 +5.9%
        2002-- $19,500 +1.9%
        2001-- $19,130
        Find assessor info on the county website

        Monthly payment

        Est. payment

        Payment breakdown

        Explore the cost of this home by adjusting the details. Changes won't be saved.
        All calculations are estimates and provided by Zillow, Inc. for informational purposes only. Actual amounts may vary.
        HOA fees may include property taxes on listings classified as Co-Ops. Contact the listing agent and/or owner for fee details.
        Mortgage interest rates are dependent on a number of factors, including credit score, down payment, and repayment length. Interest rate data provided by Zillow Group Marketplace, Inc. as of 1/1/1970 from various mortgage lenders with which we have lead or other similar arrangements; the Estimated Payment is an average of those rates.
        See how much you could borrow to make a competitive offer.

        Climate risks

        Neighborhood: Huntridge

        Getting around

        77 / 100
        Very Walkable
        58 / 100
        Good Transit
        53 / 100
        Bikeable

        Nearby schools

        GreatSchools rating
        Schools provided by the listing agent
        • Elementary: Park, John S.,Park, John S.
        • Middle: Martin Roy
        • High: Valley

        Source: LVR. This data may not be complete. We recommend contacting the local school district to confirm school assignments for this home.

        A local agent can set up tours, give advice and negotiate with sellers.

        Browse local experts

        Similar homes