Spring has sprung at this magnificent updated Hard Coat Stucco Custom home, located in the desirable Oakleigh neighborhood with its numerous amenities. This luxurious home offers an impressive array of enhancements and modern features. You will find two roomy primary bedrooms, one on the main floor and one upstairs. Fresh interior paint through out! The garage has been extended by about two feet and includes a new metal roof extension. The back of the house has been expanded by approximately 750 square feet and includes a wired sounds system and main floor primary bedroom, adding valuable living space. Numerous renovations include a finished terrace level with a full bathroom and a cedar closet. The terrace level also has an added spacious screened porch and a covered patio. The home features six new windows on the main floor at the back, primarily in the dining room area, and most of the upstairs windows have been replaced. A striking double-sided front door with cut glass and wrought iron details enhances the home's curb appeal, complemented by a decorative cut glass window in the upstairs primary closet. The outdoor space has been thoughtfully upgraded with a fire pit area, a fully fenced backyard, including wrought iron fencing around the pool area, which features 3 gates, natural gas lanterns and a newly remodeled pool and hot tub with a one-year warranty. A new Trex pool deck, a stone fire pit, and a decorative river rock path leading to the backyard add to the charm, while stone steps and a sprinkler system with drip lines ensure easy maintenance. An added driveway on the side of the home provides additional access to the backyard and parking. Inside, walk through the custom stone archway from the open family room to the kitchen that has been enhanced with a double oven, warming drawer, and stainless steel gas cooktop and refrigerator. Custom plantation shutters adorn the windows, and all upstairs and terrace level carpets have been replaced with stylish luxury vinyl plank flooring to blend with the main floor hardwood floors. The upstairs primary bathroom has been beautifully remodeled, and a California Closet has been added to the upstairs primary bedroom for added convenience. This home not only offers exceptional upgrades and features but also benefits from being in sought-after Oakleigh subdivision with excellent schools, friendly neighbors along with a wide array of amenities from Swimming, Tennis, Pickle ball, Sand Volleyball, Playground, Basketball, Soccer/Baseball Field to a Clubhouse.You will find dining, shopping and numerous parks and trails nearby. Floor plans in listing pictures. Reach out for extensive renovation list.
Closed
Zillow last checked:
Listing updated:
Bought with:
NON-MLS NMLS
Non FMLS Member
Source: FMLS GA,MLS#: 7536801
Price history
| Date | Event | Price |
|---|---|---|
| 7/14/2025 | Sold | $730,000+4.3%$157/sqft |
Source:  FMLS GA #7536801 Report a problem FMLS GA #7536801 Report a problem | ||
| 4/30/2025 | Pending sale | $700,000$150/sqft |
Source:  GAMLS #10473664 Report a problem GAMLS #10473664 Report a problem | ||
| 4/21/2025 | Price change | $700,000-8.5%$150/sqft |
Source: FMLS GA #7536801 Report a problem | ||
| 3/7/2025 | Price change | $764,900-3.2%$164/sqft |
Source: FMLS GA #7536801 Report a problem | ||
| 1/30/2025 | Price change | $790,000-1.3%$170/sqft |
Source: FMLS GA #7433067 Report a problem | ||
| 12/11/2024 | Price change | $800,000-5.8%$172/sqft |
Source: FMLS GA #7433067 Report a problem | ||
| 11/13/2024 | Price change | $849,500-5.6%$182/sqft |
Source: FMLS GA #7433067 Report a problem | ||
| 10/16/2024 | Price change | $899,950-2.7%$193/sqft |
Source: FMLS GA #7433067 Report a problem | ||
| 10/2/2024 | Price change | $925,000-2.6%$199/sqft |
Source: FMLS GA #7433067 Report a problem | ||
| 9/6/2024 | Listed for sale | $950,000+299.2%$204/sqft |
Source: FMLS GA #7433067 Report a problem | ||
| 9/14/1994 | Sold | $238,000$51/sqft |
Source: Public Record Report a problem | ||
Nearby homes
- $565,6004 bd3 ba2.7k sqft1010 Jubilee Way, Powder Springs, GA 30127Off Market
- $601,1004 bd3 ba2.8k sqft1014 Jubilee Way, Powder Springs, GA 30127Off Market
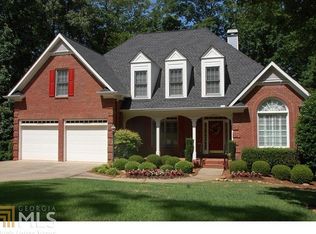
- $644,3004 bd3 ba3.1k sqft983 Oakleigh Manor Ct, Powder Springs, GA 30127Off Market
- $607,9004 bd3 ba3k sqft985 Oakleigh Manor Ct, Powder Springs, GA 30127Off Market
Get a cash offer in 3 minutes
Find out how much your home could sell for in as little as 3 minutes with a no-obligation cash offer.
Estimated market value
$862,300
