Skip main navigation
Sold
  • Price Unknown

    1012 Katie Ct, Azle, TX 76020

    4beds
    2,106sqft
    Farm, Single Family Residence
    Built in 2025
    1.01 Acres Lot
    $483,900 Zestimate®
    $--/sqft
    $2,766 Estimated rent

    Home value

    $483,900

    $460,000 - $508,000

    $2,766/mo

    Zestimate® history
    Loading
    Loading...

    Owner options

    List your home for rent

    $2,766/mo

    Rent Zestimate®

    Find your next renter with Zillow Rental Manager. Plus, with online applications, you can quickly screen prospective tenants – for free.

    Learn more

    $2,766/mo

    Rent Zestimate®

    Refinance and save

    Refinancing to a lower rate could help reduce your monthly payments and save thousands over the life of the loan.

    See today's rates

    Explore your selling options

    Work with a Zillow partner agent

    Leverage their expertise and Zillow's premium Showcase listings to get your home seen by more buyers.

    Get started

    List with your own agent

    Get your home in front of millions of buyers by listing it on Zillow.

    Learn how to do it

    Sell it yourself

    Take full control of how buyers see your home on Zillow by listing For Sale by Owner (FSBO).

    List your home

    What's special

    Living and dining roomLarge walk in closetBeautiful shower and tubOversized islandGourmet kitchenPowder bathWalk in pantry
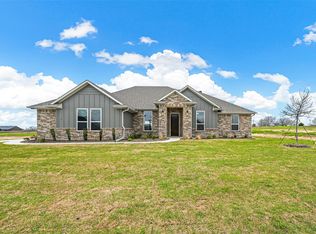
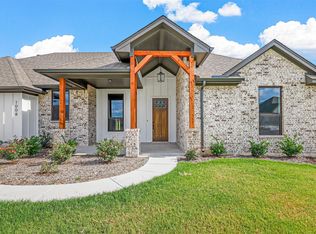
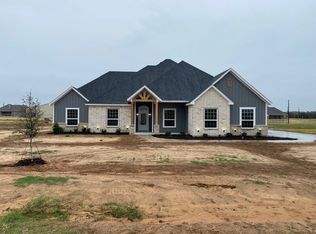
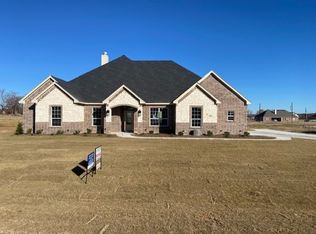
    COMING SOON!!! Welcome to Donna's Place, the epitome of Texan living. Nestled in the heart of Reno, TX, this vibrant community seamlessly blends southern hospitality with contemporary design. Our expertly crafted homes offer the perfect balance of comfort, style, and functionality, ensuring a warm and inviting atmosphere for you and your family. With scenic views, top-notch amenities, and a strong sense of community, Donna's Place provides the ideal backdrop for a fulfilling life in Texas. Don't miss the opportunity to own a McBee Home in this charming locale. This home boasts 4 bedrooms, 2 and half baths and 3 car garage. The gourmet kitchen has an oversized island that overlooks the living and dining room with a huge walk in pantry. The master suite has a beautiful shower and tub with a very large walk in closet. The secondary bedrooms share a bath with dual sinks and there is a powder bath for guests. Enormous covered bath porch with fireplace. Perfect for relaxing or entertaining. COME EXPERIENCE DONNA'S PLACE AND MAKE IT YOUR FOREVER HOME TODAY!!!

    Zillow last checked:

    Listing updated:

    Listed by:

    Sharon Mcbee 0243687 817-626-2600,

    Silversage Realty 817-626-2600

    Bought with:

    Jann Hagglund

    Keller Williams Realty

    Source: NTREIS,MLS#: 21062005

    Facts & features

    Interior

    Bedrooms & bathrooms
    • Bedrooms: 4
    • Bathrooms: 3
    • Full bathrooms: 2
    • 1/2 bathrooms: 1
    Primary bedroom
    • Features: Ceiling Fan(s)
    • Level: First
    • Dimensions: 15 x 16
    Bedroom
    • Features: Ceiling Fan(s), Walk-In Closet(s)
    • Level: First
    • Dimensions: 13 x 11
    Bedroom
    • Features: Ceiling Fan(s), Walk-In Closet(s)
    • Level: First
    • Dimensions: 12 x 11
    Bedroom
    • Features: Ceiling Fan(s), Walk-In Closet(s)
    • Level: First
    • Dimensions: 10 x 12
    Primary bathroom
    • Features: Built-in Features, Dual Sinks, Linen Closet, Separate Shower
    • Level: First
    • Dimensions: 0 x 0
    Dining room
    • Level: First
    • Dimensions: 15 x 12
    Kitchen
    • Features: Built-in Features, Granite Counters, Kitchen Island, Pantry, Walk-In Pantry
    • Level: First
    • Dimensions: 0 x 0
    Living room
    • Features: Ceiling Fan(s), Fireplace
    • Level: First
    • Dimensions: 21 x 17
    Utility room
    • Features: Built-in Features
    • Level: First
    • Dimensions: 6 x 7
    Heating
    • Central, Electric
    Cooling
    • Central Air, Ceiling Fan(s), Electric
    Appliances
    • Included: Dishwasher, Electric Cooktop, Electric Water Heater, Disposal, Microwave
    Features
    • Built-in Features, Decorative/Designer Lighting Fixtures, Granite Counters, Kitchen Island, Open Floorplan, Pantry, Walk-In Closet(s)
    • Flooring: Carpet, Ceramic Tile, Luxury Vinyl Plank
    • Has basement: No
    • Number of fireplaces: 2
    • Fireplace features: Electric, Wood Burning
    Interior area
    • Total interior livable area: 2,106 sqft

    Property

    Parking
    • Total spaces: 3
    • Parking features: Driveway, Garage, Garage Door Opener, Garage Faces Side
    • Attached garage spaces: 3
    • Has uncovered spaces: Yes
    Features
    • Levels: One
    • Stories: 1
    • Patio & porch: Patio, Covered
    • Exterior features: Rain Gutters
    • Pool features: None
    Lot
    • Size: 1.01 Acres
    • Features: Subdivision, Sprinkler System
    Details
    • Parcel number: R000118606

    Construction

    Type & style
    • Home type: SingleFamily
    • Architectural style: Farmhouse,Modern,Detached
    • Property subtype: Farm, Single Family Residence
    Materials
    • Board & Batten Siding, Block, Cedar
    • Foundation: Slab
    • Roof: Composition
    Condition
    • New construction: Yes
    • Year built: 2025

    Utilities & green energy

    • Sewer: Aerobic Septic
    • Water: Public
    • Utilities for property: Electricity Available, Septic Available, Water Available

    Community & neighborhood

    Security
    • Security features: Prewired, Carbon Monoxide Detector(s), Smoke Detector(s)
    Location
    • Region: Azle
    • Subdivision: Donnas Place Pc

    Other

    Other facts
    • Listing terms: Cash,Conventional,FHA,VA Loan

    Price history

    DateEventPrice
    5/6/2026Sold--
    Source: NTREIS #21062005 Report a problem
    4/27/2026Pending sale$484,500$230/sqft
    Source: NTREIS #21062005 Report a problem
    4/24/2026Contingent$484,500$230/sqft
    Source: NTREIS #21062005 Report a problem
    4/6/2026Listed for sale$484,500$230/sqft
    Source: NTREIS #21062005 Report a problem
    2/23/2026Contingent$484,500$230/sqft
    Source: NTREIS #21062005 Report a problem
    9/16/2025Listed for sale$484,500+394.4%$230/sqft
    Source: NTREIS #21062005 Report a problem
    8/27/2025Listing removed$98,000$47/sqft
    Source: NTREIS #21002584 Report a problem
    7/16/2025Listed for sale$98,000-80%$47/sqft
    Source: NTREIS #21002584 Report a problem
    10/31/2024Listing removed$489,000$232/sqft
    Source: McBee Homes Report a problem
    9/10/2024Price change$489,000+0.8%$232/sqft
    Source: McBee Homes Report a problem
    8/8/2024Listed for sale$485,000$230/sqft
    Source: McBee Homes Report a problem

    Public tax history

    Tax history is unavailable.

    Neighborhood: 76020

    Nearby schools

    GreatSchools rating
    Schools provided by the listing agent
    • Elementary: Hoover
    • High: Azle
    • District: Azle ISD

    Source: NTREIS. This data may not be complete. We recommend contacting the local school district to confirm school assignments for this home.

    Get a cash offer in 3 minutes
    Find out how much your home could sell for in as little as 3 minutes with a no-obligation cash offer.
    Estimated market value
    $483,900
    Get a cash offer in 3 minutes
    Find out how much your home could sell for in as little as 3 minutes with a no-obligation cash offer.
    Estimated market value
    $483,900