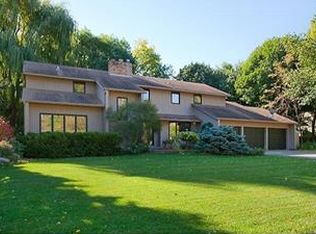
Tucked into a beautifully wooded setting near Buck Hill, this one-of-a-kind home blends timeless Craftsman charm with a truly exceptional, top-to-bottom remodel. From the moment you arrive, the inviting front entry - complete with a stunning custom wood ceiling and rich architectural details - sets the tone for the craftsmanship and quality found throughout.
The heart of the home is the expansive, professionally designed kitchen featuring custom cherry cabinetry, Cambria countertops, a massive center island, and chef-grade appliances including a Thermador cooktop, Viking double ovens, and more. The open-concept layout flows seamlessly into the living and family rooms, highlighted by custom millwork, built-ins, and a beautiful gas fireplace - perfect for both everyday living and entertaining.
A light-filled four-season porch offers a peaceful retreat with in-floor heat, walls of windows, another gorgeous gas fireplace, and durable IPE flooring, creating a seamless connection to the surrounding nature. The luxurious primary suite includes a high-end bath with heated floors, creating a spa-like experience right at home. The current sizeable laundry room on the upper level was previously a bedroom and could easily be converted back to create a fourth bedroom if desired.
Extensive updates completed over the years provide both peace of mind and modern comfort, including newer electrical, plumbing, windows, siding, mechanical systems, and more - reflecting the thoughtful care and investment put into this home.
The outdoor spaces are just as impressive, with professional landscaping, mature oak trees, a large paver patio, retaining walls, and multiple areas to relax or entertain. A standout feature is the custom-built, two-story Craftsman-style shed/workshop with loft and walkout lower-level - perfect for hobbies and storage.
Additional highlights include a finished lower level with a Bose theater system, an attached garage with EV charging capability, and a location within the highly sought-after Lakeville School District.
A full list of upgrades is available, along with a virtual tour—offering a closer look at everything this exceptional home has to offer.
Closed
$600,000
1012 Kaymar Ln, Burnsville, MN 55306
3beds
2,953sqft
Single Family
Built in 1969
0.34 Acres Lot
$600,100 Zestimate®
$203/sqft
$3,990 Estimated rent
Home value
$600,100
$564,000 - $636,000
$3,990/mo
Zestimate® history
Owner options
List your home for rent
$3,990/mo
Rent Zestimate®
Find your next renter with Zillow Rental Manager. Plus, with online applications, you can quickly screen prospective tenants – for free.
$3,990/mo
Rent Zestimate®
Refinance and save
$3,756/mo
Est. payment
Refinancing to a lower rate could help reduce your monthly payments and save thousands over the life of the loan.
$3,756/mo
Est. payment
Explore your selling options
Work with a Zillow partner agent
Leverage their expertise and Zillow's premium Showcase listings to get your home seen by more buyers.
Get startedList with your own agent
Get your home in front of millions of buyers by listing it on Zillow.
Learn how to do itSell it yourself
Take full control of how buyers see your home on Zillow by listing For Sale by Owner (FSBO).
List your homeWhat's special
Zillow last checked:
Listing updated:
Listed by:
Sarah Ruhland - The Property Geeks 952-232-8165,
Real Broker, LLC
Bought with:
Layla Rismoen
LPT Realty, LLC
Source: NorthstarMLS as distributed by MLS GRID,MLS#: 7065564
Facts & features
Interior
Bedrooms & bathrooms
- Bedrooms: 3
- Bathrooms: 3
- Full bathrooms: 1
- 3/4 bathrooms: 1
- 1/2 bathrooms: 1
Bedroom
- Level: Upper
- Area: 270 Square Feet
- Dimensions: 18x15
Bedroom 2
- Level: Upper
- Area: 140 Square Feet
- Dimensions: 10x14
Bedroom 3
- Level: Upper
- Area: 100 Square Feet
- Dimensions: 10x10
Family room
- Level: Main
- Area: 252 Square Feet
- Dimensions: 12x21
Other
- Level: Main
- Area: 196 Square Feet
- Dimensions: 14x14
Informal dining room
- Level: Main
Kitchen
- Level: Main
- Area: 585 Square Feet
- Dimensions: 30x19.5
Laundry
- Level: Upper
- Area: 99 Square Feet
- Dimensions: 11x9
Living room
- Level: Main
- Area: 204 Square Feet
- Dimensions: 17x12
Media room
- Level: Lower
- Area: 360 Square Feet
- Dimensions: 30x12
Patio
- Level: Main
- Area: 500 Square Feet
- Dimensions: 20x25
Storage
- Level: Lower
- Area: 220 Square Feet
- Dimensions: 20x11
Heating
- Forced Air, Fireplace(s), In-Floor Heating
Cooling
- Central Air
Appliances
- Included: Cooktop, Dishwasher, Disposal, Double Oven, Dryer, Exhaust Fan, Humidifier, Gas Water Heater, Microwave, Refrigerator, Stainless Steel Appliance(s), Wall Oven, Washer, Water Softener Owned
- Laundry: Gas Dryer Hookup, Laundry Room, Sink, Upper Level, Washer Hookup
Features
- Basement: Egress Window(s),Finished,Full,Storage Space
- Number of fireplaces: 2
- Fireplace features: Family Room, Gas, Other
Interior area
- Total structure area: 3,086
- Total interior livable area: 2,953 sqft
- Finished area above ground: 2,396
- Finished area below ground: 557
Property
Parking
- Total spaces: 2
- Parking features: Attached, Asphalt, Electric Vehicle Charging Station(s)
- Attached garage spaces: 2
- Details: Garage Dimensions (20x21)
Accessibility
- Accessibility features: None
Features
- Levels: Two
- Stories: 2
- Patio & porch: Composite Decking, Front Porch, Patio, Side Porch
Lot
- Size: 0.34 Acres
- Dimensions: 14830 sqft
- Features: Tree Coverage - Heavy
Details
- Additional structures: Storage Shed
- Foundation area: 1438
- Parcel number: 025450004190
- Zoning description: Residential-Single Family
Construction
Type & style
- Home type: SingleFamily
- Property subtype: Single Family
Materials
- Roof: Age Over 8 Years,Asphalt
Condition
- New construction: No
- Year built: 1969
Utilities & green energy
- Gas: Natural Gas
- Sewer: City Sewer/Connected
- Water: City Water/Connected
Community & HOA
Community
- Subdivision: Orchard Gardens Country Club Add
HOA
- Has HOA: No
Location
- Region: Burnsville
Financial & listing details
- Price per square foot: $203/sqft
- Tax assessed value: $424,900
- Annual tax amount: $5,358
- Date on market: 5/6/2026
- Cumulative days on market: 7 days
- Road surface type: Paved
Price history
| Date | Event | Price |
|---|---|---|
| 7/10/2026 | Sold | $600,000+2.6%$203/sqft |
Source:  NorthstarMLS as distributed by MLS GRID #7065564 Report a problem NorthstarMLS as distributed by MLS GRID #7065564 Report a problem | ||
| 5/15/2026 | Pending sale | $585,000$198/sqft |
Source: NorthstarMLS as distributed by MLS GRID #7065564 Report a problem | ||
| 5/8/2026 | Listed for sale | $585,000$198/sqft |
Source: NorthstarMLS as distributed by MLS GRID #7065564 Report a problem | ||
Public tax history
| Year | Property taxes | Tax assessment |
|---|---|---|
| 2024 | $5,542 +3.4% | $424,900 +3.5% |
| 2023 | $5,362 +8.1% | $410,600 +7.4% |
| 2022 | $4,962 +8.1% | $382,200 +13.9% |
| 2021 | $4,590 +3.7% | $335,500 +10.3% |
| 2020 | $4,426 -5.6% | $304,039 -3.8% |
| 2019 | $4,688 | $316,000 +7.3% |
| 2018 | $4,688 +9.8% | $294,500 +4.9% |
| 2017 | $4,271 +3.5% | $280,800 +5.7% |
| 2016 | $4,128 +1.9% | $265,700 +7.2% |
| 2015 | $4,052 +12.4% | $247,904 -2.6% |
| 2014 | $3,604 +3% | $254,553 +9.5% |
| 2013 | $3,500 +10.5% | $232,535 |
| 2012 | $3,168 +6% | -- |
| 2011 | $2,989 +22.8% | -- |
| 2010 | $2,433 -4.4% | -- |
| 2009 | $2,544 -22.4% | -- |
| 2008 | $3,278 +11.5% | -- |
| 2007 | $2,939 +8.8% | -- |
| 2006 | $2,701 +24.1% | -- |
| 2004 | $2,177 +13.2% | -- |
| 2003 | $1,923 +17.4% | -- |
| 2002 | $1,637 -24.6% | -- |
| 2001 | $2,171 | -- |
Find assessor info on the county website
Neighborhood: 55306
Nearby homes
- $459,4004 bd2 ba2.4k sqft1008 Kaymar Ln, Burnsville, MN 55306Off Market
- $395,7003 bd2 ba1.4k sqft1016 Kaymar Ln, Burnsville, MN 55306Off Market
- $585,2004 bd4 ba3.6k sqft1009 W 155th St, Burnsville, MN 55306Off Market
- $501,4005 bd3 ba2k sqft1008 156th St W, Burnsville, MN 55306Off Market
- $472,4001 bd1 ba900 sqft1004 Kaymar Ln, Burnsville, MN 55306Off Market
- $435,6004 bd2 ba1.2k sqft1005 W 155th St, Burnsville, MN 55306Off Market
- $427,8004 bd3 ba2.2k sqft15500 Kaymar Ln, Burnsville, MN 55306Off Market
- $512,4004 bd3 ba2.2k sqft1009 Kaymar Ln, Burnsville, MN 55306Off Market
Nearby schools
GreatSchools rating
- 7/10Orchard Lake Elementary SchoolGrades: K-5Distance: 1.1 mi
- 7/10Kenwood Trail Middle SchoolGrades: 6-8Distance: 3.8 mi
- 10/10Lakeville South High SchoolGrades: 9-12Distance: 5.5 mi
Get a cash offer in 3 minutes
Find out how much your home could sell for in as little as 3 minutes with a no-obligation cash offer.
Estimated market value
$600,100
Get a cash offer in 3 minutes
Find out how much your home could sell for in as little as 3 minutes with a no-obligation cash offer.
Estimated market value
$600,100
- Minnesota
- Dakota County
- Burnsville
- 55306
- 1012 Kaymar Ln
Nearby cities
Nearby neighborhoods
Nearby zip codes
Other Burnsville Topics
