Where the Midwest Meets the Mountains: A Once-in-a-Generation Opportunity! Welcome to the premier residence in the sought-after Hobson West Pool and Tennis community. This iconic Craftsman home blends the spirit of mountain-inspired architecture with refined Midwestern charm, offering a truly distinctive living experience in Naperville. Perfectly positioned at the end of a quiet cul de sac and within walking distance to downtown, Knoch Park, Garden Plots, and of course Hobson West pool, this custom-built 5-bedroom, 4.5-bath residence boasts over 6000 square feet of carefully configured living space and timeless detail. Built in 2006, the home showcases rich hardwood floors throughout the first and second levels, a welcoming hearth room, and a flowing, open layout ideal for both everyday comfort and sophisticated entertaining. The gourmet kitchen is a Chef's dream with a custom pine vaulted ceiling, skylights, a six-burner WOLF range, a Sub-Zero refrigerator, a walk-in pantry, and so much more. Just off the kitchen is the cozy hearth room with a fireplace and wall of windows overlooking the professionally landscaped back-yard which is fully fenced yard and features a paver patio, sprinkler system, and fireplace, perfect for outdoor gatherings. The kitchen and hearth room are open to the family room, which features another fireplace. In addition to the formal dining room and the private office, the main floor also features a mudroom on each end of the home - One adjacent to the enclosed dog run, perfect to keep those muddy paws contained! The finished basement offers incredible versatility with a full bar, a game room, a music room, a workout room, and another flex room which could be used as a second office or guest bedroom, with another full bath. Recent updates include a brand new furnace and A/C. Located in the boundaries of the highly acclaimed Naperville Central High School, this is a rare opportunity to own one of Hobson West's most admired homes: where craftsmanship, elegance, and location come together like nowhere else.
Closed
$1,450,000
1012 Kennesaw Ct, Naperville, IL 60540
5beds
4,454sqft
Single Family Residence
Built in 2006
0.4 Acres Lot
$1,518,900 Zestimate®
$326/sqft
$6,449 Estimated rent
Home value
$1,518,900
$1.38M - $1.67M
$6,449/mo
Zestimate® history
Owner options
List your home for rent
$6,449/mo
Rent Zestimate®
Find your next renter with Zillow Rental Manager. Plus, with online applications, you can quickly screen prospective tenants – for free.
$6,449/mo
Rent Zestimate®
Refinance and save
$9,157/mo
Est. payment
Refinancing to a lower rate could help reduce your monthly payments and save thousands over the life of the loan.
$9,157/mo
Est. payment
Explore your selling options
Work with a Zillow partner agent
Leverage their expertise and Zillow's premium Showcase listings to get your home seen by more buyers.
Get startedList with your own agent
Get your home in front of millions of buyers by listing it on Zillow.
Learn how to do itSell it yourself
Take full control of how buyers see your home on Zillow by listing For Sale by Owner (FSBO).
List your homeWhat's special
Finished basementFully fenced yardRich hardwood floorsPrivate officeFlex roomWalk-in pantryEnclosed dog run
Zillow last checked:
Listing updated:
Listed by:
Carrie Foley 630-544-0596,
john greene, Realtor
Bought with:
Janice Rizzo
Berkshire Hathaway HomeServices Chicago
Source: MRED as distributed by MLS GRID,MLS#: 12388339
Facts & features
Interior
Bedrooms & bathrooms
- Bedrooms: 5
- Bathrooms: 5
- Full bathrooms: 4
- 1/2 bathrooms: 1
Rooms
- Room types: Bedroom 5, Office, Great Room, Game Room, Exercise Room, Media Room, Mud Room, Sun Room
Primary bedroom
- Features: Flooring (Hardwood), Bathroom (Full)
- Level: Second
- Area: 528 Square Feet
- Dimensions: 24X22
Bedroom 2
- Features: Flooring (Hardwood)
- Level: Second
- Area: 180 Square Feet
- Dimensions: 15X12
Bedroom 3
- Features: Flooring (Hardwood)
- Level: Second
- Area: 234 Square Feet
- Dimensions: 18X13
Bedroom 4
- Features: Flooring (Hardwood)
- Level: Second
- Area: 192 Square Feet
- Dimensions: 16X12
Bedroom 5
- Level: Basement
- Area: 135 Square Feet
- Dimensions: 15X9
Bar entertainment
- Level: Basement
- Area: 77 Square Feet
- Dimensions: 7X11
Dining room
- Features: Flooring (Hardwood)
- Level: Main
- Area: 204 Square Feet
- Dimensions: 12X17
Exercise room
- Level: Basement
- Area: 156 Square Feet
- Dimensions: 12X13
Family room
- Features: Flooring (Hardwood)
- Level: Main
- Area: 624 Square Feet
- Dimensions: 26X24
Game room
- Level: Basement
- Area: 408 Square Feet
- Dimensions: 24X17
Great room
- Level: Basement
- Area: 560 Square Feet
- Dimensions: 40X14
Kitchen
- Features: Kitchen (Eating Area-Table Space, Pantry-Butler, Pantry-Walk-in, Granite Counters, Hearth Room), Flooring (Ceramic Tile)
- Level: Main
- Area: 285 Square Feet
- Dimensions: 19X15
Laundry
- Level: Second
- Area: 120 Square Feet
- Dimensions: 12X10
Media room
- Level: Basement
- Area: 297 Square Feet
- Dimensions: 27X11
Mud room
- Level: Main
- Area: 88 Square Feet
- Dimensions: 11X8
Office
- Features: Flooring (Hardwood)
- Level: Main
- Area: 240 Square Feet
- Dimensions: 15X16
Sun room
- Level: Main
- Area: 228 Square Feet
- Dimensions: 19X12
Heating
- Natural Gas, Forced Air
Cooling
- Central Air
Appliances
- Included: Double Oven, Microwave, Dishwasher, Refrigerator, High End Refrigerator, Washer, Dryer, Disposal, Wine Refrigerator, Range Hood
- Laundry: Main Level
Features
- Vaulted Ceiling(s)
- Flooring: Hardwood
- Windows: Screens, Skylight(s)
- Basement: Finished,Full
Interior area
- Total structure area: 6,457
- Total interior livable area: 4,454 sqft
Property
Parking
- Total spaces: 3
- Parking features: Garage Door Opener, On Site, Garage Owned, Attached, Garage
- Attached garage spaces: 3
- Has uncovered spaces: Yes
Accessibility
- Accessibility features: No Disability Access
Features
- Stories: 2
- Patio & porch: Patio
- Exterior features: Dog Run
- Fencing: Fenced
Lot
- Size: 0.4 Acres
- Dimensions: 54X129X92X114
- Features: Cul-De-Sac, Landscaped
Details
- Parcel number: 0725106015
- Special conditions: None
- Other equipment: Ceiling Fan(s), Sump Pump, Sprinkler-Lawn
Construction
Type & style
- Home type: SingleFamily
- Property subtype: Single Family Residence
Materials
- Cedar, Stone
Condition
- New construction: No
- Year built: 2006
- Major remodel year: 2006
Details
- Builder model: CUSTOM BUILT IN 2006
Utilities & green energy
- Electric: 200+ Amp Service
- Sewer: Public Sewer
- Water: Lake Michigan
Community & HOA
Community
- Features: Park, Pool, Tennis Court(s), Sidewalks, Street Lights, Street Paved
- Security: Security System, Carbon Monoxide Detector(s)
HOA
- Has HOA: Yes
- Services included: Insurance, Clubhouse, Pool
- HOA fee: $695 annually
Location
- Region: Naperville
Financial & listing details
- Price per square foot: $326/sqft
- Tax assessed value: $450,176
- Annual tax amount: $23,413
- Date on market: 6/19/2025
- Listing terms: Conventional
- Ownership: Fee Simple w/ HO Assn.
Price history
| Date | Event | Price |
|---|---|---|
| 8/21/2025 | Sold | $1,450,000-3.3%$326/sqft |
Source:  MRED as distributed by MLS GRID #12388339 Report a problem MRED as distributed by MLS GRID #12388339 Report a problem | ||
| 7/29/2025 | Contingent | $1,500,000$337/sqft |
Source: MRED as distributed by MLS GRID #12388339 Report a problem | ||
| 6/19/2025 | Listed for sale | $1,500,000+39%$337/sqft |
Source: MRED as distributed by MLS GRID #12388339 Report a problem | ||
| 11/27/2006 | Sold | $1,079,000+118%$242/sqft |
Source: Public Record Report a problem | ||
| 4/10/2006 | Sold | $495,000$111/sqft |
Source: Public Record Report a problem | ||
| 12/8/2005 | Sold | $495,000$111/sqft |
Source: Public Record Report a problem | ||
Public tax history
| Year | Property taxes | Tax assessment |
|---|---|---|
| 2025 | $25,782 +4.5% | $450,176 +9.7% |
| 2024 | $24,683 +5.4% | $410,482 +11.3% |
| 2023 | $23,413 +6.3% | $368,840 +6.3% |
| 2022 | $22,035 +3.6% | $347,030 +3.7% |
| 2021 | $21,275 +0.3% | $334,650 |
| 2020 | $21,207 +3.6% | $334,650 +5.1% |
| 2019 | $20,471 +4.7% | $318,290 +4.5% |
| 2018 | $19,551 +2% | $304,690 +3.5% |
| 2017 | $19,164 +2.4% | $294,360 +4.2% |
| 2016 | $18,717 -0.3% | $282,490 +5.3% |
| 2015 | $18,765 +2.1% | $268,220 +5.2% |
| 2014 | $18,372 +0.7% | $254,890 -0.7% |
| 2013 | $18,243 +4.9% | $256,660 -2% |
| 2012 | $17,393 +1.4% | $261,980 -6.4% |
| 2011 | $17,159 +7% | $279,980 +0.5% |
| 2010 | $16,032 +2.4% | $278,680 -4% |
| 2009 | $15,658 +3.3% | $290,290 +1.8% |
| 2008 | $15,154 +4.8% | $285,160 +5.8% |
| 2007 | $14,453 +103.9% | $269,520 +105.4% |
| 2006 | $7,089 +2.6% | $131,240 +5.7% |
| 2005 | $6,911 +7.6% | $124,180 +11.1% |
| 2004 | $6,420 +4.1% | $111,800 +6.8% |
| 2003 | $6,166 +11.7% | $104,680 +12.3% |
| 2002 | $5,518 +4.5% | $93,240 +4.7% |
| 2001 | $5,280 +12% | $89,070 +4.4% |
| 2000 | $4,714 | $85,310 |
Find assessor info on the county website
Neighborhood: Hobson West
Nearby homes
- $746,8005 bd3 ba2.5k sqft1016 Kennesaw Ct, Naperville, IL 60540Off Market
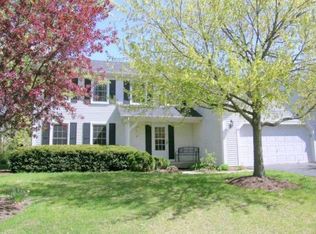
- $772,7004 bd3 ba2.8k sqft945 Appomattox Cir, Naperville, IL 60540Off Market
- $863,9005 bd3 ba3.1k sqft1015 Kennesaw Ct, Naperville, IL 60540Off Market
- $865,9005 bd3 ba3.3k sqft1015 Williamsburg Dr, Naperville, IL 60540Off Market
- $635,500-- bd2 ba2.1k sqft1011 Williamsburg Dr, Naperville, IL 60540Off Market
- $840,9005 bd3 ba3.1k sqft931 Appomattox Cir, Naperville, IL 60540Off Market
- $790,9004 bd2 ba2.9k sqft1019 Williamsburg Dr, Naperville, IL 60540Off Market
- $941,7004 bd3 ba3.6k sqft1007 Williamsburg Dr, Naperville, IL 60540Off Market
Nearby schools
GreatSchools rating
- 8/10Elmwood Elementary SchoolGrades: K-5Distance: 0.7 mi
- 9/10Lincoln Jr High SchoolGrades: 6-8Distance: 1.2 mi
- 9/10Naperville Central High SchoolGrades: 9-12Distance: 1.1 mi
Schools provided by the listing agent
- Elementary: Elmwood Elementary School
- Middle: Lincoln Junior High School
- High: Naperville Central High School
- District: 203
Source: MRED as distributed by MLS GRID. This data may not be complete. We recommend contacting the local school district to confirm school assignments for this home.
Get a cash offer in 3 minutes
Find out how much your home could sell for in as little as 3 minutes with a no-obligation cash offer.
Estimated market value
$1,518,900
Get a cash offer in 3 minutes
Find out how much your home could sell for in as little as 3 minutes with a no-obligation cash offer.
Estimated market value
$1,518,900
- Illinois
- DuPage County
- Naperville
- 60540
- Hobson West
- 1012 Kennesaw Ct
