Skip main navigation
Off market
  • $962,300

    1012 Kimswick Manor Ct, Ballwin, MO 63011

    4beds
    4baths
    3,648sqft
    SingleFamily
    Built in 1989
    5,641 Square Feet Lot
    $962,300 Zestimate®
    $264/sqft
    $3,961 Estimated rent

    Home value

    $962,300

    $895,000 - $1.04M

    $3,961/mo

    Zestimate® history
    Loading
    Loading...

    Owner options

    List your home for rent

    $3,961/mo

    Rent Zestimate®

    Find your next renter with Zillow Rental Manager. Plus, with online applications, you can quickly screen prospective tenants – for free.

    Learn more

    $3,961/mo

    Rent Zestimate®

    Refinance and save

    $6,208/mo

    Est. payment

    Refinancing to a lower rate could help reduce your monthly payments and save thousands over the life of the loan.

    See today's rates

    $6,208/mo

    Est. payment

    Explore your selling options

    Work with a Zillow partner agent

    Leverage their expertise and Zillow's premium Showcase listings to get your home seen by more buyers.

    Get started

    List with your own agent

    Get your home in front of millions of buyers by listing it on Zillow.

    Learn how to do it

    Sell it yourself

    Take full control of how buyers see your home on Zillow by listing For Sale by Owner (FSBO).

    List your home

    What's special

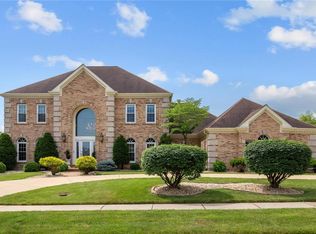
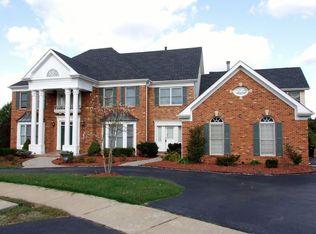
    This is a terrific home surrounded by exceptional natural beauty! Two ponds behind this property give you a fantastic lakeview in your own backyard. Luxury features thru-out: Full brick on all four sides, 2 story entry foyer, wood flooring, dramatic great room w/ adjoining den, lots of palladium windows, formal dining room w/ coffered ceiling. Light, bright kitchen with 42 cabinets, plant shelves, bay window, vaulted ceiling & sliding door out to a large deck. Gorgeous Master suite with multi-tiered coffered ceiling & luxury bath. This well-built home is filled with upgrades & extras: finished W/O LL with office/bedroom and rec room, game area & full bath. New architectural roof '07. New granite kitchen counter tops '07. Custom marble flooring in all baths '07. Walk out to a level backyard. Extensive landscaping, sprinkler system and security system. Sitting on one of the best cul-de-sacs in this sought after neighborhood, this house is just minutes to Hwy 40.Brokered And Advertised By: Better House RealtyListing Agent: James Zhang

    This property is off market, which means it's not currently listed for sale or rent on Zillow. This may be different from what's available on other websites or public sources.
    Facts & features

    Interior

    Bedrooms & bathrooms
    • Bedrooms: 4
    • Bathrooms: 4.5
    Heating
    • Forced air, Gas
    Cooling
    • Central
    Appliances
    • Included: Dishwasher, Garbage disposal, Range / Oven
    Features
    • Flooring: Carpet, Hardwood
    • Basement: Finished
    • Has fireplace: Yes
    Interior area
    • Total interior livable area: 3,648 sqft

    Property

    Parking
    • Total spaces: 3
    • Parking features: Garage - Attached
    Features
    • Exterior features: Brick
    • Has view: Yes
    • View description: Water
    • Has water view: Yes
    • Water view: Water
    Lot
    • Size: 5,641 sqft
    Details
    • Parcel number: 21Q530456

    Construction

    Type & style
    • Home type: SingleFamily
    • Architectural style: Conventional
    Condition
    • Year built: 1989

    Community & neighborhood

    Location
    • Region: Ballwin

    HOA & financial

    HOA
    • Has HOA: Yes
    • HOA fee: $83 monthly

    Price history

    DateEventPrice
    4/20/2012Sold--
    Source: MARIS #12000208 Report a problem
    11/11/2011Listing removed$599,800$164/sqft
    Source: Better House Realty #11046871 Report a problem
    10/9/2011Price change$599,800-7.7%$164/sqft
    Source: Better House Realty #11046871 Report a problem
    9/25/2011Listed for sale$649,900$178/sqft
    Source: Better House Realty #11046871 Report a problem

    Public tax history

    YearProperty taxesTax assessment
    2025$10,032 +24.3%$164,050 +31.6%
    2024$8,073 -0.9%$124,640
    2023$8,146 -3%$124,640 +5.8%
    2022$8,401 +0.6%$117,800
    2021$8,350 -3.8%$117,800 +0.6%
    2020$8,681 +3.5%$117,100
    2019$8,387 $117,100 +10.5%
    2018$8,387 $105,930
    2017$8,387 +1.2%$105,930 +9.9%
    2016$8,291 +4.2%$96,410
    2015$7,958 $96,410 -4.2%
    2014$7,958 +2.2%$100,640
    2013$7,787 $100,640 -11%
    2012-- $113,100
    2011-- $113,100 -1.5%
    2010$7,756 +7.3%$114,830
    2009$7,231 +0.8%$114,830 -0.3%
    2008$7,175 +17.1%$115,180
    2007$6,127 $115,180 +20.8%
    2006$6,127 -1.7%$95,360
    2005$6,231 +9.9%$95,360 +11.8%
    2003$5,668 +2.1%$85,330 +1.4%
    2002$5,553 +10.3%$84,180 +0.4%
    2001$5,036 $83,820

    Find assessor info on the county website

    Neighborhood: 63011

    Nearby schools

    GreatSchools rating
    Schools provided by the listing agent
    • Elementary: Henry
    • Middle: Parkway West
    • High: Parkway West
    • District: Parkway West

    Source: The MLS. This data may not be complete. We recommend contacting the local school district to confirm school assignments for this home.

    Get a cash offer in 3 minutes
    Find out how much your home could sell for in as little as 3 minutes with a no-obligation cash offer.
    Estimated market value
    $962,300
    Get a cash offer in 3 minutes
    Find out how much your home could sell for in as little as 3 minutes with a no-obligation cash offer.
    Estimated market value
    $962,300