- LIKE NEW... Complete remodeled
- CONVENIENT LOCATION!!!
- NO CITY TAXES
- ONE LEVEL LIVING
This little gem has been completely remodeled and quietly tucked away just off Hidden Oaks subdivision.
Sitting on +/- .71 acres It offers a friendly commute of just minutes from I-26 and less than 3 miles from downtown Johnson City, ETSU, Milligan University, JC Medical Center.
Features and amenities included but not limited to:
- MOVE-IN READY one-level home
- 3 BR/ 2 Full bath
- 1080+/- total square footage
- ALL appliances included
- Eat in Kitchen w/ open Livingroom
- New HVAC
- New LVP Flooring throughout
- New front deck w/ handicap ramp on back deck
- New Metal Roof
This is priced to sell and won't last long...
Contact your Realtor TODAY!
Sold for $215,000
$215,000
1012 Kingston Ct, Johnson City, TN 37601
3beds
1,080sqft
Single Family Residence, Residential, Manufactured Home
Built in 2000
0.71 Acres Lot
$218,900 Zestimate®
$199/sqft
$1,046 Estimated rent
Home value
$218,900
$142,000 - $335,000
$1,046/mo
Zestimate® history
Owner options
List your home for rent
$1,046/mo
Rent Zestimate®
Find your next renter with Zillow Rental Manager. Plus, with online applications, you can quickly screen prospective tenants – for free.
$1,046/mo
Rent Zestimate®
Refinance and save
$1,344/mo
Est. payment
Refinancing to a lower rate could help reduce your monthly payments and save thousands over the life of the loan.
$1,344/mo
Est. payment
Explore your selling options
Work with a Zillow partner agent
Leverage their expertise and Zillow's premium Showcase listings to get your home seen by more buyers.
Get startedList with your own agent
Get your home in front of millions of buyers by listing it on Zillow.
Learn how to do itSell it yourself
Take full control of how buyers see your home on Zillow by listing For Sale by Owner (FSBO).
List your homeWhat's special
Move-in ready one-level homeNew metal roofNew hvacOne level livingNew front deck
Zillow last checked:
Listing updated:
Listed by:
Brian Parlier 404-931-4874,
Hurd Realty, LLC
Bought with:
Christine Graham, 371426
Westbrook Legacy Realty
Source: TVRMLS,MLS#: 9988367
Facts & features
Interior
Bedrooms & bathrooms
- Bedrooms: 3
- Bathrooms: 2
- Full bathrooms: 2
Heating
- Heat Pump
Cooling
- Heat Pump
Appliances
- Included: Dryer, Electric Range, Refrigerator, Washer
- Laundry: Electric Dryer Hookup, Washer Hookup
Features
- Eat-in Kitchen, Kitchen/Dining Combo, Pantry, Walk-In Closet(s), See Remarks
- Flooring: Luxury Vinyl
- Basement: Crawl Space
Interior area
- Total structure area: 1,080
- Total interior livable area: 1,080 sqft
Property
Parking
- Parking features: Driveway, Gravel
- Has uncovered spaces: Yes
Features
- Levels: One
- Stories: 1
- Patio & porch: Front Porch, Rear Porch
- Has view: Yes
- View description: Mountain(s)
Lot
- Size: 0.71 Acres
- Dimensions: 31022.80c sf
- Topography: Sloped, Wooded
Details
- Parcel number: 055n F 033.00
- Zoning: R
Construction
Type & style
- Home type: MobileManufactured
- Architectural style: Ranch,See Remarks
- Property subtype: Single Family Residence, Residential, Manufactured Home
Materials
- Vinyl Siding
- Foundation: See Remarks
- Roof: Metal
Condition
- Above Average,Updated/Remodeled
- New construction: No
- Year built: 2000
Utilities & green energy
- Sewer: Septic Tank
- Water: Public
Community & HOA
Community
- Subdivision: Hidden Oaks
HOA
- Has HOA: No
Location
- Region: Johnson City
Financial & listing details
- Price per square foot: $199/sqft
- Tax assessed value: $56,700
- Annual tax amount: $309
- Date on market: 11/17/2025
- Listing terms: Cash,Conventional,FHA,VA Loan
- Body type: Double Wide
Price history
| Date | Event | Price |
|---|---|---|
| 1/27/2026 | Sold | $215,000$199/sqft |
Source: TVRMLS #9988367 Report a problem | ||
| 1/1/2026 | Pending sale | $215,000$199/sqft |
Source: TVRMLS #9988367 Report a problem | ||
| 12/3/2025 | Price change | $215,000-2.3%$199/sqft |
Source: TVRMLS #9988367 Report a problem | ||
| 11/17/2025 | Listed for sale | $220,000+1194.1%$204/sqft |
Source: TVRMLS #9988367 Report a problem | ||
| 11/12/2021 | Sold | $17,000$16/sqft |
Source: Public Record Report a problem | ||
| 6/5/2018 | Sold | $17,000$16/sqft |
Source: Public Record Report a problem | ||
Public tax history
| Year | Property taxes | Tax assessment |
|---|---|---|
| 2025 | $309 | $14,175 |
| 2024 | $309 | $14,175 |
| 2023 | $309 +7.4% | $14,175 |
| 2022 | $288 | $14,175 |
| 2021 | -- | $14,175 +16.4% |
| 2020 | $301 | $12,175 |
| 2019 | $301 | $12,175 |
| 2018 | $301 -0.1% | $12,175 |
| 2017 | $301 +1% | $12,175 |
| 2016 | $298 -0.1% | $12,175 |
| 2015 | $298 +7.5% | $12,175 +7.5% |
| 2014 | $277 +5.2% | $11,325 +0% |
| 2013 | $264 +8.4% | $11,323 |
| 2012 | $243 -0.1% | $11,323 |
| 2011 | $244 -5.6% | $11,323 |
| 2010 | $258 +2.7% | $11,323 +2.7% |
| 2009 | $251 +2.7% | $11,020 |
| 2008 | $245 +5.7% | $11,020 |
| 2007 | $231 | $11,020 |
| 2006 | $231 -18% | $11,020 |
| 2005 | $282 +14.9% | $11,020 +14.9% |
| 2004 | $245 +15.3% | $9,587 |
| 2002 | $213 | $9,587 |
| 2001 | -- | $9,587 -75% |
| 2000 | -- | $38,346 |
Find assessor info on the county website
Neighborhood: Pine Crest
Nearby homes
- $212,700-- bd2 ba1.7k sqft1016 Kingston Ct, Johnson City, TN 37601Off Market
- $32,200-- bd-- ba784 sqft1000 Kingston Dr, Johnson City, TN 37601Off Market
- $310,2003 bd2 ba1.9k sqft1374 Milligan Hwy, Johnson City, TN 37601Off Market
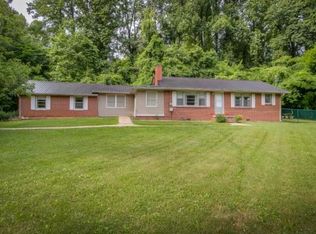
- $52,700-- bd-- ba1.2k sqft1011 Kingston Ct, Johnson City, TN 37601Off Market
- $225,400-- bd2 ba1.5k sqft1380 Milligan Hwy, Johnson City, TN 37601Off Market
- $138,200-- bd-- ba1.2k sqft176 Hidden Oaks Dr, Johnson City, TN 37601Off Market
- $39,400-- bd-- ba938 sqft1009 Kingston Ct, Johnson City, TN 37601Off Market
- $307,6003 bd2 ba1.8k sqft1384 Milligan Hwy, Johnson City, TN 37601Off Market
Nearby schools
GreatSchools rating
- 8/10Happy Valley Elementary SchoolGrades: PK-4Distance: 2.1 mi
- 7/10Happy Valley Middle SchoolGrades: 5-8Distance: 2.2 mi
- 4/10Happy Valley High SchoolGrades: 9-12Distance: 2.4 mi
Schools provided by the listing agent
- Elementary: West Side
- Middle: T A Dugger
- High: Elizabethton
Source: TVRMLS. This data may not be complete. We recommend contacting the local school district to confirm school assignments for this home.
- Tennessee
- Carter County
- Johnson City
- 37601
- Pine Crest
- 1012 Kingston Ct
Nearby cities
Nearby neighborhoods
Nearby zip codes
Other Johnson City Topics
