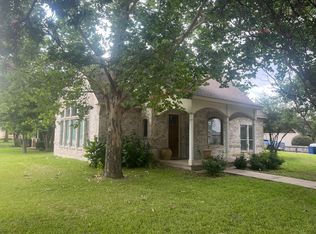
Discover 1012 Lady Bird St, a well-appointed 3-bedroom, 2-bathroom home in Ennis, TX. This residence features wood-inspired flooring throughout, granite countertops in the kitchen, and a media package for entertainment. Practical conveniences include a 2-car garage, washer/dryer connections, central heat and air, and window blinds. The fenced backyard offers private outdoor space, and the resident benefit package adds extra value. Thoughtfully designed for comfortable everyday living in a convenient location.
Showings: Interested in viewing this property? Simply click "Schedule a Showing" on the listing to choose a convenient time for your tour!
' A separate application is required for each occupant over the age of 18. Please note, there is a non-refundable $75 application fee per applicant.
Utilities: Tenant is responsible for securing and paying all utilities, including water, sewer, trash, gas and electricity. Tenant pays an additional $60 per month for 1 Gig high-speed internet service.
Note: Renter's insurance is required. No Pets.
Resident Benefit Package: Tenants pay an additional $45 per month for the following benefits: Move Guide, Resident Rewards Program, $1M Identity Protection, Filter Delivery Service, Credit Building, and On-Demand Pest Control. Benefits apply to all tenants over the age of 18 living in the home.
AMENITIES:
* 2 Car Garage
* Granite Countertops
* Fenced Backyard
* Central Heat & Air
* Blinds
* W/D Connections
* Wood Inspired Flooring
* Media Package
* Resident Benefit Package
* Surround Sound
By submitting your information on this page you consent to being contacted by the Property Manager and RentEngine via SMS, phone, or email.
House for rent
Single family residence
Available now
No pets
Air conditioner, central air
Hookups laundry
2 Parking spaces parking
What's special
Central heat and airWood-inspired flooring throughoutWindow blindsSurround soundMedia package for entertainment
- 20 days |
- -- |
- -- |
Zillow last checked:
Listing updated:
Travel times

Let’s turn your rent into credit progress
Build credit history with every on-time payment and get credit for the payment you’re already making.
Facts & features
Interior
Bedrooms & bathrooms
- Bedrooms: 3
- Bathrooms: 2
- Full bathrooms: 2
Cooling
- Air Conditioner, Central Air
Appliances
- Included: Dishwasher, Microwave Oven, Range Oven
- Laundry: Hookups
Features
- Ceiling Fan(s)
- Flooring: Hardwood
Interior area
- Total interior livable area: 1,522 sqft
Video & virtual tour
Property
Parking
- Total spaces: 2
- Details: Contact manager
Details
- Parcel number: 25263590302900103
Construction
Type & style
- Home type: SingleFamily
- Property subtype: Single Family Residence
Condition
- Year built: 2021
Community & HOA
Location
- Region: Ennis
Financial & listing details
- Lease term: 1 Year
Nearby apartments for rent

Price history
| Date | Event | Price |
|---|---|---|
| 10/16/2026 | Listed for rent | $2,075$1/sqft |
Source: Zillow Rentals Report a problem | ||
| 10/16/2026 | Listing removed | $2,075$1/sqft |
Source: Zillow Rentals Report a problem | ||
| 10/15/2026 | Price change | $2,075-1.2%$1/sqft |
Source: Zillow Rentals Report a problem | ||
| 9/25/2026 | Listed for rent | $2,100$1/sqft |
Source: Zillow Rentals Report a problem | ||
| 1/31/2022 | Listing removed | -- |
Source:  Lennar Homes Report a problem | ||
| 1/26/2022 | Listed for sale | $245,999$162/sqft |
Source: Lennar Homes Report a problem | ||
Neighborhood: 75119
Cost calculator
Similar homes for rent


- Special offer! 500 OFF at Move-In!Expires December 2, 2026