Skip main navigation
Off market
  • $535,800

    1012 Lake Deeson Woods Ln, Lakeland, FL 33805

    4beds
    3,373sqft
    SingleFamily
    Built in 2006
    0.61 Acres Lot
    $535,800 Zestimate®
    $159/sqft
    $3,760 Estimated rent

    Home value

    $535,800

    $488,000 - $584,000

    $3,760/mo

    Zestimate® history
    Loading
    Loading...

    Owner options

    List your home for rent

    $3,760/mo

    Rent Zestimate®

    Find your next renter with Zillow Rental Manager. Plus, with online applications, you can quickly screen prospective tenants – for free.

    Learn more

    $3,760/mo

    Rent Zestimate®

    Refinance and save

    $3,640/mo

    Est. payment

    Refinancing to a lower rate could help reduce your monthly payments and save thousands over the life of the loan.

    See today's rates

    $3,640/mo

    Est. payment

    Explore your selling options

    Work with a Zillow partner agent

    Leverage their expertise and Zillow's premium Showcase listings to get your home seen by more buyers.

    Get started

    List with your own agent

    Get your home in front of millions of buyers by listing it on Zillow.

    Learn how to do it

    Sell it yourself

    Take full control of how buyers see your home on Zillow by listing For Sale by Owner (FSBO).

    List your home

    What's special

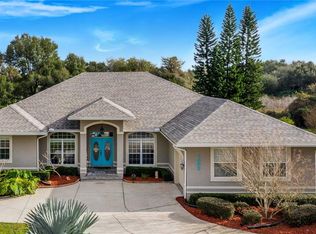
    Executive N.Lakeland home located in the desirable gated community of Lake Deeson Woods!The beautiful yard is lushly landscaped, and the driveway leads to a roomy three car side entry garage with extra storage space.Upon entering the home, the elegant formal living and dining rooms feature high ceilings, freshly painted walls and polished travertine floors!The travertine continues into the spacious family room and kitchen;42 in wood cabinetry,stainless steel appliances,a large closet pantry,and gorgeous granite countertops are all a chef's dream!The family room has large sliding glass doors that lead to a covered screened patio that can also be accessed from the living room as well as the back bedroom and is perfect for cocktails or BBQs.An oversized master bedroom suite boasts engineered wood floors,comfortable seating area and two walk in closets.The master bathroom features limestone floors with stunning marble accents,a large garden tub,a walk in shower and dual vanities with granite counters. Just off of the master bedroom, is a roomy den with engineered hardwood floors and a large picture window that lets the sunshine in.Two large bedrooms with engineered wood floors and large closets share a beautifully updated bathroom with granite countertops and vessel sinks.The fourth bedroom can be made private with a pocket door off the family room; it enjoys light wood floors and views of the beautiful back garden.The third bathroom has also been updated with slate accents.This home is ready for a new owner!

    This property is not currently displayed as for sale or rent on Zillow. This may be different from what's on other websites or public sources.
    Facts & features

    Interior

    Bedrooms & bathrooms
    • Bedrooms: 4
    • Bathrooms: 3
    • Full bathrooms: 3
    Cooling
    • Central
    Appliances
    • Included: Refrigerator
    • Laundry: Inside
    Features
    • Ceiling Fans(s), High Ceiling(s), Split Bedroom, Walk-In Closet(s), Window Treatments, Solid Wood Cabinets, Eating Space In Kitchen, Stone Counters
    • Flooring: Tile, Hardwood
    • Windows: Blinds
    • Has fireplace: No
    Interior area
    • Structure area source: Public Records
    • Total interior livable area: 3,373 sqft

    Property

    Parking
    • Parking features: Garage - Attached
    Features
    • Levels: One
    • Patio & porch: Covered, Enclosed, Screened, Rear Porch
    • Exterior features: Stucco
    Lot
    • Size: 0.61 Acres
    • Features: Oversized Lot, Street Paved, Cul-de-sac, Street Dead-End, Irregular Lot
    • Residential vegetation: Mature Landscaping, Trees/Landscaped
    Details
    • Parcel number: 242729161954000250
    • Zoning: RA-1

    Construction

    Type & style
    • Home type: SingleFamily
    • Architectural style: Florida
    Materials
    • masonry
    • Foundation: Retaining Wall
    • Roof: Shake / Shingle
    Condition
    • Year built: 2006

    Utilities & green energy

    • Sewer: Septic Tank
    • Water: Public
    • Utilities for property: Cable Available, Electricity Connected, Street Lights, Underground Utilities

    Community & HOA

    Community
    • Security: Gated Community
    • Subdivision: LAKE DEESON WOODS
    HOA
    • Has HOA: Yes
    • Amenities included: Gated
    • Services included: Private Road, Escrow Reserves Fund
    • HOA fee: $41 monthly
    Location
    • Region: Lakeland

    Financial & listing details

    • Price per square foot: $159/sqft
    • Tax assessed value: $474,354
    • Annual tax amount: $4,715

    Price history

    DateEventPrice
    7/19/2021Sold$240,000-38.3%$71/sqft
    Source: Public Record Report a problem
    8/1/2019Sold$389,000-1.5%$115/sqft
    Source: Public Record Report a problem
    7/1/2019Pending sale$394,900$117/sqft
    Source: RE/MAX Experts #L4908917 Report a problem
    6/21/2019Listed for sale$394,900+399.9%$117/sqft
    Source: REMAX EXPERTS #L4908917 Report a problem
    11/22/2016Listing removed$2,295-11.7%$1/sqft
    Source: RE/MAX EXPERTS #L4715097 Report a problem
    8/5/2015Listing removed$2,600$1/sqft
    Source: RE/MAX EXPERTS #L4707946 Report a problem
    7/29/2015Listed for rent$2,600+9.5%$1/sqft
    Source: RE/MAX EXPERTS #L4707946 Report a problem
    2/27/2012Listing removed$2,375$1/sqft
    Source: RE/MAX EXPERTS #L4634428 Report a problem
    2/9/2012Price change$2,375-5%$1/sqft
    Source: RE/MAX EXPERTS #L4634428 Report a problem
    1/7/2012Listed for rent$2,500$1/sqft
    Source: RE/MAX EXPERTS #L4634428 Report a problem
    7/15/2005Sold$79,000+150.8%$23/sqft
    Source: Public Record Report a problem
    11/6/2002Sold$31,500$9/sqft
    Source: Public Record Report a problem

    Public tax history

    YearProperty taxesTax assessment
    2025$4,715 +3.1%$304,540 +2.9%
    2024$4,573 +2.5%$295,957 +3%
    2023$4,462 +2.7%$287,337 +3%
    2022$4,344 +0.5%$278,968 +3%
    2021$4,323 +0.8%$270,843 +1.4%
    2020$4,288 -32.4%$267,104 -17.7%
    2019$6,343 $324,618 +10%
    2018$6,343 +9.3%$295,107 +1.5%
    2017$5,804 +1.8%$290,811 +1.9%
    2016$5,703 +0.3%$285,517 +2.1%
    2015$5,687 +18.1%$279,554 +9.2%
    2014$4,816 +60.9%$255,901 +34.3%
    2013$2,993 +1.2%$190,499 +1.7%
    2012$2,956 -4.1%$187,315 -5.2%
    2011$3,084 -27.7%$197,603 -22.1%
    2010$4,266 -0.8%$253,594 +0.3%
    2009$4,302 -29%$252,800 -29.7%
    2008$6,062 $359,429
    2007-- --
    2006$1,150 --
    2005-- --
    2004$579 -1.1%--
    2003$586 +25.3%$28,000 +24.4%
    2002$467 $22,500
    2001$467 $22,500
    Find assessor info on the county website

    Neighborhood: 33805

    Nearby schools

    GreatSchools rating
    Schools provided by the listing agent
    • Elementary: Wendell Watson Elem
    • Middle: Lake Gibson Middle/Junio
    • High: Tenoroc Senior
    • District: POLK

    Source: The MLS. This data may not be complete. We recommend contacting the local school district to confirm school assignments for this home.

    Get a cash offer in 3 minutes
    Find out how much your home could sell for in as little as 3 minutes with a no-obligation cash offer.
    Estimated market value
    $535,800
    Get a cash offer in 3 minutes
    Find out how much your home could sell for in as little as 3 minutes with a no-obligation cash offer.
    Estimated market value
    $535,800