Proudly presented by the winning most Home Builder of ALL Street of Dreams; with 54 individual awards and 9 Best of Show Honors, this Street of Dreams quality home in Lake Oswego has an oversized homesite with 15,920 square feet; an incredible location close to downtown shopping and restaurants, & the Oswego Lake Villas Boat, Lake Easement. The home offers an Office/Den on the main floor with an adjacent powder bath. There's also a spacious guest suite on the main floor with a nicely appointed bathroom and walk-in closet. The eat-in kitchen has professional quality Wolf-SubZero and Monogram appliances, polished quartz island countertop, decorative tile backsplash and locally crafted cabinets that extend all the way to the 10-foot ceilings. The adjacent Juice Bar has countertop seating both indoor and out w/ a custom, bottom opening, window to the BBQ porch (w/ built-in BBQ and electric, ceiling mounted heat) with a second dishwasher as well as an additional refrigerator. The vaulted great room, with a contemporary style gas fireplace, has built-in cabinets on both sides & gives way to the 4 panel, Stacking "Glass-Wall" slider which leads to the oversized outdoor covered living area w/ a second fireplace and 2 electric ceiling mounted heaters. Enjoy the year-round use of this wonderful space while the peaceful sounds of the custom waterfall feature drown away the busy work week. Speaking of peace & serenity, the Primary Bedroom suite will be your personal in-home spa w/ heated tile floors in the bathroom, a heated towel rack, an oversized soaking-tub & designer tiled, clear glass, frameless shower. Rounding out the upstairs are 2 additional bedrooms, each w/ their own bathroom suite, plus a media room with wet bar, & a conveniently located laundry room. The home includes dual zone 95% efficient forced air heating, air conditioning & a natural gas whole home generator. Oswego Lake Villas Boat Lake Easement.
Sold
$3,177,400
1012 Lake Front Rd, Lake Oswego, OR 97034
4beds
4,735sqft
Residential, Single Family Residence
Built in 2023
0.36 Acres Lot
$3,240,500 Zestimate®
$671/sqft
$-- Estimated rent
Home value
$3,240,500
$2.98M - $3.53M
Not available
Zestimate® history
Owner options
List your home for rent
Find your next renter with Zillow Rental Manager. Plus, with online applications, you can quickly screen prospective tenants – for free.
Refinance and save
$15,631/mo
Est. payment
Refinancing to a lower rate could help reduce your monthly payments and save thousands over the life of the loan.
$15,631/mo
Est. payment
Explore your selling options
Work with a Zillow partner agent
Leverage their expertise and Zillow's premium Showcase listings to get your home seen by more buyers.
Get startedList with your own agent
Get your home in front of millions of buyers by listing it on Zillow.
Learn how to do itSell it yourself
Take full control of how buyers see your home on Zillow by listing For Sale by Owner (FSBO).
List your homeWhat's special
Locally crafted cabinetsDesigner tiledMedia roomBuilt-in cabinetsWet barWalk-in closetDecorative tile backsplash
Zillow last checked:
Listing updated:
Listed by:
Amanda Andruss 503-969-4939,
Renaissance Development Corp.,
Paul Wells 503-502-0163,
Renaissance Development Corp.
Bought with:
OR and WA Non Rmls, NA
Non Rmls Broker
Source: RMLS (OR),MLS#: 23037188
Facts & features
Interior
Bedrooms & bathrooms
- Bedrooms: 4
- Bathrooms: 5
- Full bathrooms: 4
- Partial bathrooms: 1
- Main level bathrooms: 2
Rooms
- Room types: 2nd Kitchen, Utility Room, Mud Room, Guest Quarters, Office, Media Room, Bedroom 2, Bedroom 3, Dining Room, Family Room, Kitchen, Living Room, Primary Bedroom
Primary bedroom
- Features: Double Sinks, Soaking Tub, Suite, Vaulted Ceiling, Walkin Closet, Walkin Shower
- Level: Upper
- Area: 288
- Dimensions: 16 x 18
Bedroom 2
- Features: High Ceilings, Suite, Walkin Closet, Wallto Wall Carpet
- Level: Upper
- Area: 196
- Dimensions: 14 x 14
Bedroom 3
- Features: High Ceilings, Suite, Walkin Closet, Wallto Wall Carpet
- Level: Upper
- Area: 182
- Dimensions: 13 x 14
Dining room
- Features: Exterior Entry, Hardwood Floors, High Ceilings
- Level: Main
- Area: 299
- Dimensions: 13 x 23
Kitchen
- Features: Gas Appliances, Hardwood Floors, Island, Pantry, High Ceilings, Wet Bar
- Level: Main
- Area: 276
- Width: 23
Office
- Features: High Ceilings, Walkin Closet, Wallto Wall Carpet
- Level: Main
- Area: 192
- Dimensions: 16 x 12
Heating
- Forced Air 95 Plus, Zoned
Cooling
- Central Air
Appliances
- Included: Built In Oven, Built-In Range, Built-In Refrigerator, Dishwasher, Disposal, Double Oven, ENERGY STAR Qualified Appliances, Gas Appliances, Microwave, Plumbed For Ice Maker, Range Hood, Stainless Steel Appliance(s), Wine Cooler, Recirculating Water Heater, Tankless Water Heater
- Laundry: Laundry Room
Features
- High Ceilings, Plumbed For Central Vacuum, Quartz, Soaking Tub, Vaulted Ceiling(s), Eat Bar, Built-in Features, Sink, Closet, Suite, Walk-In Closet(s), Wet Bar, Kitchen Island, Pantry, Double Vanity, Walkin Shower, Pot Filler
- Flooring: Engineered Hardwood, Heated Tile, Tile, Wall to Wall Carpet, Hardwood
- Windows: Double Pane Windows
- Basement: Crawl Space
- Number of fireplaces: 2
- Fireplace features: Gas, Insert, Outside
Interior area
- Total structure area: 4,735
- Total interior livable area: 4,735 sqft
Property
Parking
- Total spaces: 3
- Parking features: Driveway, Off Street, Garage Door Opener, Attached
- Attached garage spaces: 3
- Has uncovered spaces: Yes
Accessibility
- Accessibility features: Main Floor Bedroom Bath, Accessibility
Features
- Levels: Two
- Stories: 2
- Patio & porch: Covered Patio, Patio, Porch
- Exterior features: Built-in Barbecue, Gas Hookup, Water Feature, Yard, Exterior Entry
- Fencing: Fenced
Lot
- Size: 0.36 Acres
- Dimensions: 100 x 135
- Features: Level, Sprinkler, SqFt 15000 to 19999
Details
- Additional structures: GasHookup
- Parcel number: 00265689
- Other equipment: Air Cleaner
Construction
Type & style
- Home type: SingleFamily
- Architectural style: NW Contemporary
- Property subtype: Residential, Single Family Residence
Materials
- Cement Siding, Stone, Insulation and Ceiling Insulation
- Foundation: Concrete Perimeter
- Roof: Composition
Condition
- New Construction
- New construction: Yes
- Year built: 2023
Details
- Warranty included: Yes
Utilities & green energy
- Gas: Gas Hookup, Gas
- Sewer: Public Sewer
- Water: Public
- Utilities for property: Cable Connected
Green energy
- Indoor air quality: Lo VOC Material
Community & HOA
Community
- Security: Security System Owned, Fire Sprinkler System
- Subdivision: Mcvey - South Shore
HOA
- Has HOA: No
Location
- Region: Lake Oswego
Financial & listing details
- Price per square foot: $671/sqft
- Tax assessed value: $3,295,213
- Annual tax amount: $16,050
- Date on market: 1/2/2024
- Cumulative days on market: 527 days
- Listing terms: Call Listing Agent,Cash,Conventional,VA Loan
- Road surface type: Paved
Price history
| Date | Event | Price |
|---|---|---|
| 5/13/2024 | Sold | $3,177,400-3.7%$671/sqft |
Source:  RMLS (OR) #23037188 Report a problem RMLS (OR) #23037188 Report a problem | ||
| 4/2/2024 | Pending sale | $3,299,900$697/sqft |
Source: RMLS (OR) #23037188 Report a problem | ||
| 3/7/2024 | Price change | $3,299,900-2.9%$697/sqft |
Source: RMLS (OR) #23037188 Report a problem | ||
| 2/8/2024 | Price change | $3,399,900-2.9%$718/sqft |
Source: RMLS (OR) #23037188 Report a problem | ||
| 1/2/2024 | Listed for sale | $3,499,900+282.5%$739/sqft |
Source: RMLS (OR) #23037188 Report a problem | ||
| 1/28/2022 | Sold | $915,000$193/sqft |
Source: Public Record Report a problem | ||
Public tax history
| Year | Property taxes | Tax assessment |
|---|---|---|
| 2025 | $32,053 +2.7% | $1,672,747 +3% |
| 2024 | $31,199 +94.4% | $1,624,027 +94.3% |
| 2023 | $16,050 +198.5% | $835,684 +198.4% |
| 2022 | $5,376 +8.3% | $280,088 +3% |
| 2021 | $4,965 +2.6% | $271,931 +3% |
| 2020 | $4,840 +2.5% | $264,011 +3% |
| 2019 | $4,721 +5.2% | $256,322 +3% |
| 2018 | $4,490 | $248,856 +3% |
| 2017 | $4,490 +13.9% | $241,608 +3% |
| 2016 | $3,943 | $234,571 +3% |
| 2015 | $3,943 +3.5% | $227,739 +3% |
| 2014 | $3,810 +3.2% | $221,106 +3% |
| 2013 | $3,692 +2.9% | $214,666 +3% |
| 2012 | $3,588 +3.5% | $208,414 +3% |
| 2011 | $3,465 +1.7% | $202,344 +3% |
| 2010 | $3,407 +1% | $196,450 +3% |
| 2009 | $3,371 +6.7% | $190,728 +3% |
| 2008 | $3,160 +4.6% | $185,173 +3% |
| 2007 | $3,020 +4.3% | $179,780 +3% |
| 2006 | $2,895 +0.3% | $174,544 +3% |
| 2005 | $2,886 +4.1% | $169,460 +3% |
| 2004 | $2,774 +4.9% | $164,524 +3% |
| 2003 | $2,645 +4.4% | $159,732 +3% |
| 2002 | $2,534 +1.9% | $155,080 +3% |
| 2001 | $2,487 +10.5% | $150,563 +3% |
| 2000 | $2,251 | $146,178 |
Find assessor info on the county website
Neighborhood: McVey-South Shore
Nearby homes
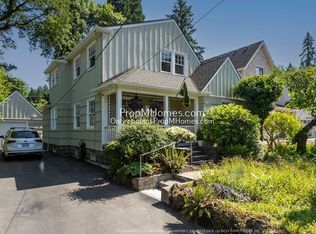
- $945,0003 bd2 ba2.3k sqft976 Lake Front Rd, Lake Oswego, OR 97034Off Market
- $845,3004 bd3 ba2.1k sqft950 Lake Front Rd, Lake Oswego, OR 97034Off Market

- $1,006,9002 bd2 ba1.8k sqft1016 Lake Front Rd, Lake Oswego, OR 97034Off Market
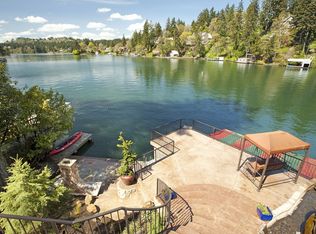
- $4,139,1005 bd6 ba4k sqft1017 Lake Front Rd, Lake Oswego, OR 97034Off Market
- $7,795,8005 bd5 ba5.8k sqft1037 Lake Front Rd, Lake Oswego, OR 97034Off Market
- $5,500,0004 bd4 ba4.3k sqft1007 Lake Front Rd, Lake Oswego, OR 97034Sold
- $728,6005 bd3 ba2.3k sqft830 McVey Ave, Lake Oswego, OR 97034Off Market
- $689,7003 bd2 ba1.5k sqft820 McVey Ave, Lake Oswego, OR 97034Off Market
Nearby schools
GreatSchools rating
- 9/10Hallinan Elementary SchoolGrades: K-5Distance: 0.5 mi
- 8/10Lakeridge Middle SchoolGrades: 6-8Distance: 2.8 mi
- 9/10Lakeridge High SchoolGrades: 9-12Distance: 1.4 mi
Schools provided by the listing agent
- Elementary: Hallinan
- Middle: Lakeridge
- High: Lakeridge
Source: RMLS (OR). This data may not be complete. We recommend contacting the local school district to confirm school assignments for this home.
Get a cash offer in 3 minutes
Find out how much your home could sell for in as little as 3 minutes with a no-obligation cash offer.
Estimated market value
$3,240,500
Get a cash offer in 3 minutes
Find out how much your home could sell for in as little as 3 minutes with a no-obligation cash offer.
Estimated market value
$3,240,500
- Oregon
- Clackamas County
- Lake Oswego
- 97034
- McVey-South Shore
- 1012 Lake Front Rd
