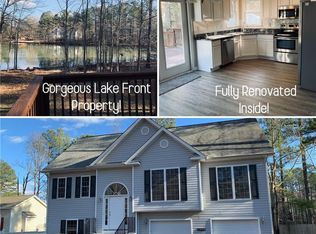
Welcome to this charming 4-bedroom, 2-bath Cape Cod-style lakefront home offering 1,472 square feet of comfortable living space on a spacious 0.46-acre lot in the established, gated community of Lake Land’Or. With a newly cleaned and resurfaced roof (5-year transferable warranty), gutters, and a private dock, this property is perfect for enjoying peaceful waterfront living. Residents enjoy access to exceptional community amenities including security, a beach, boat access, tennis courts, playground, clubhouse, and pool—all while being conveniently located near shopping, entertainment, and major highways.
Designed for both relaxation and entertaining, the home features a brand-new wraparound wood deck, a stone patio, and a picnic area complete with a hot tub. Inside, LVP floors flow throughout the main living areas, leading into an open-concept living room, kitchen, and morning room filled with natural light and showcasing stunning lake views. The kitchen is beautifully appointed with butcher block countertops, stainless steel appliances, and a decorative backsplash. The living room offers a cozy brick wood-burning fireplace with mantel, ceiling fan, and triple sliding glass doors that open to the rear lakefront setting.
The main level includes two bedrooms—one with luxury vinyl plank flooring and one with wall-to-wall carpet—both with closets and conveniently located near a full bathroom with a shower. Upstairs, the primary bedroom features LVP flooring and double closets, along with an additional carpeted bedroom and a full hallway bathroom with a bathtub. Additional highlights include a first-floor laundry closet with stackable washer and dryer, an attached storage shed, and an unpaved circular driveway, making this lakefront retreat as practical as it is inviting.
Back on market due to no fault of sellers. Property cannot be used for short term rental. Not located in a flood zone. Does NOT require flood insurance.
Sold for $385,000
Zestimate®
$385,000
1012 Lake Heritage Dr, Ruther Glen, VA 22546
4beds
1,472sqft
Single Family Residence
Built in 1978
0.46 Acres Lot
$385,000 Zestimate®
$262/sqft
$2,316 Estimated rent
Home value
$385,000
$366,000 - $404,000
$2,316/mo
Zestimate® history
Owner options
List your home for rent
$2,316/mo
Rent Zestimate®
Find your next renter with Zillow Rental Manager. Plus, with online applications, you can quickly screen prospective tenants – for free.
$2,316/mo
Rent Zestimate®
Refinance and save
$3,999/mo
Est. payment
Refinancing to a lower rate could help reduce your monthly payments and save thousands over the life of the loan.
$3,999/mo
Est. payment
Explore your selling options
Work with a Zillow partner agent
Leverage their expertise and Zillow's premium Showcase listings to get your home seen by more buyers.
Get startedList with your own agent
Get your home in front of millions of buyers by listing it on Zillow.
Learn how to do itSell it yourself
Take full control of how buyers see your home on Zillow by listing For Sale by Owner (FSBO).
List your homeWhat's special
Zillow last checked:
Listing updated:
Listed by:
Kevin Long 804-690-0367,
Hometown Realty
Bought with:
Erin G Lewis
River Fox Realty, LLC
Source: CVRMLS,MLS#: 2608559 Originating MLS: Central Virginia Regional MLS
Originating MLS: Central Virginia Regional MLSFacts & features
Interior
Bedrooms & bathrooms
- Bedrooms: 4
- Bathrooms: 2
- Full bathrooms: 2
Primary bedroom
- Description: LVP, Double Closets
- Level: Second
- Dimensions: 13.10 x 11.5
Bedroom 2
- Description: LVP, Closet, Fan, Front Access
- Level: First
- Dimensions: 10.10 x 11.2
Bedroom 3
- Description: WW, Closet
- Level: Second
- Dimensions: 9.5 x 9.5
Bedroom 4
- Description: WW, Shelving, Closet
- Level: First
- Dimensions: 9.4 x 10.1
Other
- Description: Shower
- Level: First
Other
- Description: Tub & Shower
- Level: Second
Kitchen
- Description: LVP, SS, Butcher Blk, Decorative BS, Open Concept
- Level: First
- Dimensions: 11.6 x 11.6
Laundry
- Description: Closet, Stack W/D
- Level: First
- Dimensions: 32.4 x 4.11
Living room
- Description: LVP, Triple Sliders, FP, Fan, Lake Views, Open
- Level: First
- Dimensions: 17.2 x 19.9
Sitting room
- Description: LVP, Chandelier, Open to Living and Kitchen
- Level: First
- Dimensions: 8.3 x 11.6
Heating
- Electric, Heat Pump
Cooling
- Central Air
Appliances
- Included: Washer/Dryer Stacked, Dishwasher, Electric Water Heater, Oven, Refrigerator, Smooth Cooktop
- Laundry: Stacked
Features
- Bedroom on Main Level, Breakfast Area, Ceiling Fan(s), Dining Area, Fireplace, Solid Surface Counters
- Flooring: Carpet, Vinyl
- Doors: Sliding Doors
- Basement: Crawl Space
- Attic: None
- Number of fireplaces: 1
- Fireplace features: Wood Burning
Interior area
- Total interior livable area: 1,472 sqft
- Finished area above ground: 1,472
- Finished area below ground: 0
Property
Parking
- Parking features: Circular Driveway, Driveway, Unpaved
- Has uncovered spaces: Yes
Features
- Levels: Two
- Stories: 2
- Patio & porch: Wrap Around, Deck, Porch
- Exterior features: Deck, Dock, Hot Tub/Spa, Lighting, Porch, Storage, Shed, Unpaved Driveway
- Pool features: Pool, Community
- Has spa: Yes
- Fencing: None
- Has view: Yes
- View description: Water
- Has water view: Yes
- Water view: Water
- Waterfront features: Lake, Lake Front, Water Access, Waterfront
- Body of water: Lake
Lot
- Size: 0.46 Acres
- Features: Waterfront, Level
- Topography: Level
Details
- Parcel number: 51A71B878
- Zoning description: R1
Construction
Type & style
- Home type: SingleFamily
- Architectural style: Cape Cod
- Property subtype: Single Family Residence
Materials
- Block, Drywall, Frame, Vinyl Siding
- Roof: Composition
Condition
- Resale
- New construction: No
- Year built: 1978
Utilities & green energy
- Sewer: Public Sewer
- Water: Public
Community & HOA
Community
- Features: Beach, Boat Facilities, Clubhouse, Gated, Home Owners Association, Lake, Playground, Pond, Pool, Tennis Court(s)
- Security: Gated Community
- Subdivision: Lake Land Or
HOA
- Has HOA: Yes
- Services included: Association Management, Clubhouse, Common Areas, Insurance, Pool(s), Road Maintenance, Snow Removal, Security
- HOA fee: $1,748 annually
Location
- Region: Ruther Glen
Financial & listing details
- Price per square foot: $262/sqft
- Tax assessed value: $305,244
- Annual tax amount: $1,587
- Date on market: 5/13/2026
- Ownership: Individuals
- Ownership type: Sole Proprietor
Price history
| Date | Event | Price |
|---|---|---|
| 6/25/2026 | Sold | $385,000$262/sqft |
Source:  CVRMLS #2608559 Report a problem CVRMLS #2608559 Report a problem | ||
| 5/26/2026 | Pending sale | $385,000$262/sqft |
Source: CVRMLS #2608559 Report a problem | ||
| 5/14/2026 | Price change | $385,000-3.7%$262/sqft |
Source: CVRMLS #2608559 Report a problem | ||
| 4/30/2026 | Listed for sale | $399,950$272/sqft |
Source: CVRMLS #2608559 Report a problem | ||
| 4/26/2026 | Pending sale | $399,950$272/sqft |
Source: CVRMLS #2608559 Report a problem | ||
| 4/23/2026 | Price change | $399,950-5.9%$272/sqft |
Source: CVRMLS #2608559 Report a problem | ||
| 4/16/2026 | Price change | $424,9500%$289/sqft |
Source: CVRMLS #2608559 Report a problem | ||
| 4/9/2026 | Listed for sale | $425,000+115.7%$289/sqft |
Source: CVRMLS #2608559 Report a problem | ||
| 8/15/2016 | Sold | $197,000-3.9%$134/sqft |
Source: Public Record Report a problem | ||
| 7/4/2016 | Pending sale | $205,000$139/sqft |
Source: Berkshire Hathaway HomeServices Select Realty #CV9682881 Report a problem | ||
| 6/10/2016 | Listed for sale | $205,000$139/sqft |
Source: Berkshire Hathaway HomeServices Select Realty #SP9682881 Report a problem | ||
| 4/26/2016 | Listing removed | $205,000$139/sqft |
Source: Berkshire Hathaway HomeServices Select Realty #CV9622929 Report a problem | ||
| 4/25/2016 | Listed for sale | $205,000+46.4%$139/sqft |
Source: Berkshire Hathaway Homeservices Select Realty #CV9622929 Report a problem | ||
| 4/15/2003 | Sold | $140,000$95/sqft |
Source: Public Record Report a problem | ||
Public tax history
| Year | Property taxes | Tax assessment |
|---|---|---|
| 2025 | $1,587 -8% | $305,244 +38% |
| 2024 | $1,725 +1.3% | $221,234 |
| 2023 | $1,703 | $221,234 |
| 2022 | $1,703 | $221,234 |
| 2021 | $1,703 | $221,234 +11.5% |
| 2020 | -- | $198,350 |
| 2019 | -- | $198,350 +5.8% |
| 2018 | $1,555 +22.2% | $187,400 |
| 2017 | $1,273 | $187,400 |
| 2016 | $1,273 | $187,400 +6% |
| 2015 | $1,273 | $176,800 |
| 2014 | $1,273 | $176,800 |
| 2013 | -- | -- |
| 2012 | -- | -- |
| 2011 | -- | -- |
| 2010 | -- | -- |
| 2009 | -- | -- |
| 2008 | -- | -- |
| 2007 | -- | -- |
| 2006 | -- | -- |
| 2005 | -- | -- |
| 2004 | -- | -- |
| 2003 | -- | -- |
| 2002 | -- | $114,100 |
| 2001 | $856 | $114,100 |
Find assessor info on the county website
Neighborhood: 22546
Nearby homes
- $332,7003 bd2 ba1k sqft1010 Lake Heritage Dr, Ruther Glen, VA 22546Off Market

- $435,1004 bd3 ba1.3k sqft1014 Lake Heritage Dr, Ruther Glen, VA 22546Off Market
- $459,6004 bd3 ba1.3k sqft1008 Lake Heritage Dr, Ruther Glen, VA 22546Off Market
- $360,3004 bd2 ba2k sqft1013 Lake Heritage Dr, Ruther Glen, VA 22546Off Market
- $288,8003 bd2 ba1k sqft1011 Lake Heritage Dr, Ruther Glen, VA 22546Off Market
- $407,8004 bd4 ba1.5k sqft1016 Lake Heritage Dr, Ruther Glen, VA 22546Off Market
- $340,0004 bd3 ba2k sqft1009 Lake Heritage Dr, Ruther Glen, VA 22546Sold
- $367,9003 bd2 ba1.4k sqft1006 Lake Heritage Dr, Ruther Glen, VA 22546Off Market
Nearby schools
GreatSchools rating
- 7/10Lewis & Clark Elementary SchoolGrades: PK-5Distance: 1.9 mi
- 3/10Caroline Middle SchoolGrades: 6-8Distance: 8 mi
- 3/10Caroline High SchoolGrades: 9-12Distance: 7.8 mi
Schools provided by the listing agent
- Elementary: Lewis & Clark
- Middle: Caroline
- High: Caroline
Source: CVRMLS. This data may not be complete. We recommend contacting the local school district to confirm school assignments for this home.
Get a cash offer in 3 minutes
Find out how much your home could sell for in as little as 3 minutes with a no-obligation cash offer.
Estimated market value
$385,000
Get a cash offer in 3 minutes
Find out how much your home could sell for in as little as 3 minutes with a no-obligation cash offer.
Estimated market value
$385,000
- Virginia
- Caroline County
- Ruther Glen
- 22546
- 1012 Lake Heritage Dr
Nearby cities
Nearby zip codes
Other Ruther Glen Topics
