Skip main navigation
Closed
  • $2,450,000

    1012 Lake Shore Blvd, Evanston, IL 60202

    8beds
    7,326sqft
    Single Family Residence
    Built in 1894
    0.52 Acres Lot
    $3,037,400 Zestimate®
    $334/sqft
    $4,121 Estimated rent

    Home value

    $3,037,400

    $2.70M - $3.49M

    $4,121/mo

    Zestimate® history
    Loading
    Loading...

    Owner options

    List your home for rent

    $4,121/mo

    Rent Zestimate®

    Find your next renter with Zillow Rental Manager. Plus, with online applications, you can quickly screen prospective tenants – for free.

    Learn more

    $4,121/mo

    Rent Zestimate®

    Refinance and save

    $14,421/mo

    Est. payment

    Refinancing to a lower rate could help reduce your monthly payments and save thousands over the life of the loan.

    See today's rates

    $14,421/mo

    Est. payment

    Explore your selling options

    Work with a Zillow partner agent

    Leverage their expertise and Zillow's premium Showcase listings to get your home seen by more buyers.

    Get started

    List with your own agent

    Get your home in front of millions of buyers by listing it on Zillow.

    Learn how to do it

    Sell it yourself

    Take full control of how buyers see your home on Zillow by listing For Sale by Owner (FSBO).

    List your home

    What's special

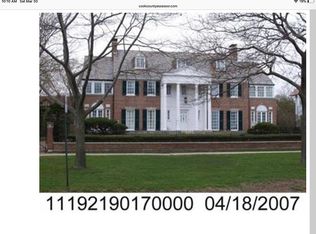
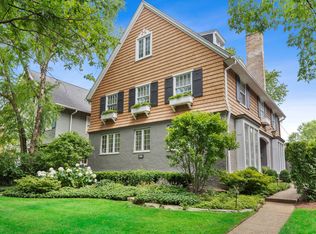
    This distinguished 3-story Tudor is an exquisite landmark sitting on almost 1/2 an acre of Evanston's lakefront historic district. The English half-timber structure is the oldest surviving home overlooking Lake Michigan in South Evanston. The refined and decorative elements will take your breath away - from the grand parlor, detailed millwork, original wood and limestone fireplace mantle, and stunning front portico where you can enjoy lake breezes and fully experience the season changes. Entertain in your spacious and welcoming living room with new solid oak floors, and gorgeous wood built-ins. Dine with friends in your elegant formal dining room with rich, detailed moldings and lovely french doors through which you will glimpse the blue of the lake. Create culinary greatness in your chef's kitchen and memories in your sunny family room. Bask in the sunshine of your lush back garden where you can rest and relax to the sounds of the fountain or grab a game of volleyball with friends. Upstairs the central gallery will lead you to the primary bedroom where you will wake up daily to enchanting lake views from your restored antique windows. Many spacious rooms will embrace your family's needs and allow for home-work space, guests, or lounging. The historical details will impress and delight you while you bathe in modern conveniences. Enjoy the bike paths and beaches right outside your front door. A quick walk to world-renowned Northwestern University, downtown Evanston, public transportation to downtown Chicago, and a short car ride to the prestigious North Shore Ravines. The home was built in 1894 for the owner of the Brass & Copper Foundry and later owned by the president of Illinois Steel Company. The charming back coach house was built in 1966 and is a wonderful rental opportunity or space for guests. The home was entered into the historic structures survey in 1972 and has been lived in and lovingly maintained by the same family for a 1/4 of a century. Now is your chance! See the 3D tour & video for more detail.

    Zillow last checked:

    Listing updated:

    Listing courtesy of:

    Karrin Algas 773-732-6650,

    @properties Christie's International Real Estate

    Bought with:

    Abbie Joseph

    Compass

    Source: MRED as distributed by MLS GRID,MLS#: 11981023MLS Logo

    Facts & features

    Interior

    Bedrooms & bathrooms
    • Bedrooms: 8
    • Bathrooms: 6
    • Full bathrooms: 4
    • 1/2 bathrooms: 2
    Primary bedroom
    • Features: Bathroom (Full)
    • Level: Second
    • Area: 348 Square Feet
    • Dimensions: 29X12
    Bedroom 2
    • Level: Second
    • Area: 210 Square Feet
    • Dimensions: 14X15
    Bedroom 3
    • Level: Second
    • Area: 238 Square Feet
    • Dimensions: 14X17
    Bedroom 4
    • Level: Second
    • Area: 247 Square Feet
    • Dimensions: 19X13
    Bedroom 5
    • Level: Third
    • Area: 306 Square Feet
    • Dimensions: 17X18
    Bedroom 6
    • Level: Third
    • Area: 272 Square Feet
    • Dimensions: 17X16
    Other
    • Level: Third
    • Area: 442 Square Feet
    • Dimensions: 17X26
    Other
    • Level: Main
    • Area: 168 Square Feet
    • Dimensions: 12X14
    Dining room
    • Features: Flooring (Hardwood), Window Treatments (Window Treatments)
    • Level: Main
    • Area: 306 Square Feet
    • Dimensions: 17X18
    Family room
    • Features: Flooring (Ceramic Tile)
    • Level: Main
    • Area: 221 Square Feet
    • Dimensions: 13X17
    Other
    • Level: Second
    • Area: 492 Square Feet
    • Dimensions: 12X41
    Game room
    • Level: Lower
    • Area: 476 Square Feet
    • Dimensions: 14X34
    Kitchen
    • Features: Kitchen (Eating Area-Breakfast Bar, Eating Area-Table Space, Pantry-Butler, Custom Cabinetry, Granite Counters, Updated Kitchen), Flooring (Ceramic Tile), Window Treatments (Window Treatments)
    • Level: Main
    • Area: 414 Square Feet
    • Dimensions: 18X23
    Laundry
    • Level: Lower
    • Area: 286 Square Feet
    • Dimensions: 13X22
    Living room
    • Features: Flooring (Hardwood), Window Treatments (Curtains/Drapes, Window Treatments)
    • Level: Main
    • Area: 588 Square Feet
    • Dimensions: 28X21
    Mud room
    • Level: Main
    • Area: 88 Square Feet
    • Dimensions: 8X11
    Recreation room
    • Level: Lower
    • Area: 323 Square Feet
    • Dimensions: 17X19
    Sitting room
    • Level: Second
    • Area: 323 Square Feet
    • Dimensions: 17X19
    Other
    • Level: Lower
    • Area: 276 Square Feet
    • Dimensions: 12X23
    Heating
    • Natural Gas, Forced Air
    Cooling
    • Small Duct High Velocity
    Appliances
    • Included: Double Oven, Range, Microwave, Dishwasher, Refrigerator, High End Refrigerator, Freezer, Washer, Dryer, Disposal, Stainless Steel Appliance(s), Range Hood
    Features
    • Basement: Finished,Daylight
    Interior area
    • Total structure area: 0
    • Total interior livable area: 7,326 sqft

    Property

    Parking
    • Total spaces: 6
    • Parking features: Brick Driveway, Concrete, Side Driveway, Garage Door Opener, Heated Garage, On Site, Garage Owned, Detached, Guest, Driveway, Additional Parking, Owned, Garage
    • Garage spaces: 3
    • Has uncovered spaces: Yes
    Accessibility
    • Accessibility features: No Disability Access
    Features
    • Stories: 3
    • Patio & porch: Deck, Patio
    • Exterior features: Outdoor Grill
    Lot
    • Size: 0.52 Acres
    • Dimensions: 149X151
    Details
    • Parcel number: 11192190180000
    • Special conditions: None

    Construction

    Type & style
    • Home type: SingleFamily
    • Architectural style: Tudor
    • Property subtype: Single Family Residence
    Materials
    • Brick
    Condition
    • New construction: No
    • Year built: 1894
    • Major remodel year: 2023

    Utilities & green energy

    • Sewer: Public Sewer
    • Water: Lake Michigan

    Community & neighborhood

    Location
    • Region: Evanston

    HOA & financial

    HOA
    • Services included: None

    Other

    Other facts
    • Listing terms: Cash
    • Ownership: Fee Simple

    Price history

    DateEventPrice
    8/29/2024Listing removed$2,500
    Source: Zillow Rentals Report a problem
    8/12/2024Listed for rent$2,500
    Source: Zillow Rentals Report a problem
    7/31/2024Sold$2,450,000-12.5%$334/sqft
    Source: MRED as distributed by MLS GRID #11981023 Report a problem
    7/25/2024Pending sale$2,800,000$382/sqft
    Source: MRED as distributed by MLS GRID #11981023 Report a problem
    6/23/2024Contingent$2,800,000$382/sqft
    Source: MRED as distributed by MLS GRID #11981023 Report a problem
    3/1/2024Listed for sale$2,800,000-3.4%$382/sqft
    Source: MRED as distributed by MLS GRID #11981023 Report a problem
    10/8/2023Listing removed--
    Source: MRED as distributed by MLS GRID #11814282 Report a problem
    8/23/2023Price change$2,900,000-3.3%$396/sqft
    Source: MRED as distributed by MLS GRID #11814282 Report a problem
    7/2/2023Price change$3,000,000-6.3%$410/sqft
    Source: MRED as distributed by MLS GRID #11814282 Report a problem
    6/22/2023Listed for sale$3,200,000+6.8%$437/sqft
    Source: MRED as distributed by MLS GRID #11814282 Report a problem
    3/20/2022Listing removed--
    Source: MRED as distributed by MLS GRID #11342479 Report a problem
    3/9/2022Listed for sale$2,995,000+136.8%$409/sqft
    Source: MRED as distributed by MLS GRID #11342479 Report a problem
    12/2/1997Sold$1,265,000+153%$173/sqft
    Source: Public Record Report a problem
    6/13/1997Sold$500,000$68/sqft
    Source: Public Record Report a problem

    Public tax history

    YearProperty taxesTax assessment
    2024-- $230,000
    2023$54,878 +4.3%$230,000
    2022$52,632 +10%$230,000 +25.3%
    2021$47,835 +1.2%$183,583
    2020$47,256 +2.5%$183,583 -8.3%
    2019$46,103 +35.8%$200,200 +57.2%
    2018$33,951 -0.1%$127,357 -2.6%
    2017$34,000 -0.1%$130,802 -4.5%
    2016$34,021 +9.9%$136,929 +15.9%
    2015$30,964 -11.1%$118,103 -11.7%
    2014$34,824 +0.4%$133,692
    2013$34,690 +10.6%$133,692 +0.8%
    2012$31,354 +4.8%$132,693
    2011$29,926 +0.5%$132,693
    2010$29,781 -1.4%$132,693 -9.1%
    2009$30,189 +2.8%$145,990 -4%
    2008$29,375 +3.8%$152,073
    2007$28,289 +0.5%$152,073 +13.4%
    2006$28,151 +1.7%$134,154
    2005$27,679 +2.6%$134,154
    2004$26,987 -6%$134,154 +3%
    2003$28,702 +2.8%$130,226
    2002$27,908 +4.9%$130,226
    2001$26,612 +1.9%$130,226 +18.2%
    2000$26,124 -4.5%$110,216
    1999$27,364 $110,216

    Find assessor info on the county website

    Neighborhood: 60202

    Nearby schools

    GreatSchools rating
    Schools provided by the listing agent
    • Elementary: Lincoln Elementary School
    • Middle: Nichols Middle School
    • High: Evanston Twp High School
    • District: 65

    Source: MRED as distributed by MLS GRID. This data may not be complete. We recommend contacting the local school district to confirm school assignments for this home.

    Get a cash offer in 3 minutes
    Find out how much your home could sell for in as little as 3 minutes with a no-obligation cash offer.
    Estimated market value
    $3,037,400
    Get a cash offer in 3 minutes
    Find out how much your home could sell for in as little as 3 minutes with a no-obligation cash offer.
    Estimated market value
    $3,037,400