Spotless, completely upgraded and updated, 3182 sq ft 2 story! Beautiful entry foyer with bamboo floors that flow into the office, dining room, and great room. The expanded kitchen has custom cabinets, double ovens, beautiful granite counter tops, Italian marble backsplash, oversized apron sink, upgraded appliances, coffee bar...it's gorgeous!. The open and spacious main level has 9ft ceilings, cozy woodburning fireplace, and crown molding everywhere. The great room, foyer, dining room, living room, and bathroom all have wainscoting that looks fantastic. The large primary suite has a completely updated luxury bath with porcelain tile floor, updated shower, elegant free standing tub and double vanity. The walk-in closet is huge, plenty of room to store all your clothes. 3 more good sized bedrooms upstairs, another updated bathroom, and a family/sitting room. There's some finished space in the basement with sink and cabinetry. Out back there's a maintenance free deck, level yard, and lots of privacy. Stellar location close to schools and shopping! Turn key and ready to be enjoyed! Call today to set your appointment.
Closed
Listed by: Berkshire Hathaway HomeServices Select Properties • Gary A Williams • Contact: 636-328-7653
Bought with: BHHS Select Properties
Price Unknown
1012 Landing Place Dr, Lake Saint Louis, MO 63367
4beds
3,582sqft
Single Family Residence
Built in 2003
9,147 Square Feet Lot
$479,900 Zestimate®
$--/sqft
$3,241 Estimated rent
Home value
$479,900
$451,000 - $509,000
$3,241/mo
Zestimate® history
Owner options
List your home for rent
$3,241/mo
Rent Zestimate®
Find your next renter with Zillow Rental Manager. Plus, with online applications, you can quickly screen prospective tenants – for free.
$3,241/mo
Rent Zestimate®
Refinance and save
$300/mo
Est. payment
Refinancing to a lower rate could help reduce your monthly payments and save thousands over the life of the loan.
$300/mo
Est. payment
Explore your selling options
Work with a Zillow partner agent
Leverage their expertise and Zillow's premium Showcase listings to get your home seen by more buyers.
Get startedList with your own agent
Get your home in front of millions of buyers by listing it on Zillow.
Learn how to do itSell it yourself
Take full control of how buyers see your home on Zillow by listing For Sale by Owner (FSBO).
List your homeWhat's special
Cozy woodburning fireplaceMaintenance free deckLevel yardBeautiful granite counter topsOversized apron sinkLarge primary suiteItalian marble backsplash
Zillow last checked:
Listing updated:
Listed by:
Gary A Williams 636-328-7653,
Berkshire Hathaway HomeServices Select Properties
Bought with:
Reggie E Bomar, 1999030705
BHHS Select Properties
Source: MARIS,MLS#: 26023274 Originating MLS: St. Charles County Association of REALTORS
Originating MLS: St. Charles County Association of REALTORSFacts & features
Interior
Bedrooms & bathrooms
- Bedrooms: 4
- Bathrooms: 3
- Full bathrooms: 2
- 1/2 bathrooms: 1
- Main level bathrooms: 1
Primary bedroom
- Features: Floor Covering: Luxury Vinyl Plank, Wall Covering: Some
- Level: Upper
- Area: 399
- Dimensions: 21x19
Bedroom
- Features: Floor Covering: Luxury Vinyl Plank
- Level: Upper
- Area: 168
- Dimensions: 14x12
Bedroom
- Features: Floor Covering: Luxury Vinyl Plank
- Level: Upper
- Area: 168
- Dimensions: 14x12
Bedroom
- Features: Floor Covering: Luxury Vinyl Plank
- Level: Upper
- Area: 168
- Dimensions: 14x12
Breakfast room
- Features: Floor Covering: Luxury Vinyl Plank
- Level: Main
- Area: 210
- Dimensions: 15x14
Dining room
- Features: Floor Covering: Wood
- Level: Main
- Area: 144
- Dimensions: 12x12
Family room
- Features: Floor Covering: Luxury Vinyl Plank, Wall Covering: Some
- Level: Upper
- Area: 247
- Dimensions: 19x13
Great room
- Features: Floor Covering: Wood, Wall Covering: Some
- Level: Main
- Area: 378
- Dimensions: 21x18
Kitchen
- Features: Floor Covering: Luxury Vinyl Plank
- Level: Main
- Area: 176
- Dimensions: 16x11
Laundry
- Features: Floor Covering: Luxury Vinyl Plank
- Level: Main
- Area: 162
- Dimensions: 18x9
Office
- Features: Floor Covering: Wood, Wall Covering: Some
- Level: Main
- Area: 144
- Dimensions: 12x12
Recreation room
- Features: Floor Covering: Luxury Vinyl Plank
- Level: Lower
- Area: 280
- Dimensions: 20x14
Heating
- Forced Air, Natural Gas
Cooling
- Central Air, Electric
Appliances
- Included: Gas Cooktop, Dishwasher, Disposal, Microwave, Gas Oven, Range Hood, Gas Water Heater
- Laundry: Main Level
Features
- Breakfast Room, Ceiling Fan(s), Center Hall Floorplan, Custom Cabinetry, Double Vanity, Entrance Foyer, Granite Counters, High Ceilings, Kitchen Island, Open Floorplan, Separate Dining, Special Millwork, Tub, Walk-In Closet(s), Walk-In Pantry
- Flooring: Carpet, Hardwood
- Doors: Panel Door(s), Sliding Doors
- Windows: Bay Window(s), Insulated Windows, Tilt-In Windows
- Basement: Concrete,Partially Finished,Full
- Number of fireplaces: 1
- Fireplace features: Wood Burning, Great Room
Interior area
- Total structure area: 3,582
- Total interior livable area: 3,582 sqft
- Finished area above ground: 3,182
- Finished area below ground: 400
Property
Parking
- Total spaces: 2
- Parking features: Attached, Garage, Garage Door Opener
- Attached garage spaces: 2
Features
- Levels: Two
- Patio & porch: Patio
Lot
- Size: 9,147 Square Feet
- Features: Adjoins Open Ground
Details
- Parcel number: 400379077000045.0000000
- Special conditions: Standard
- Other equipment: Satellite Dish
Construction
Type & style
- Home type: SingleFamily
- Architectural style: Traditional
- Property subtype: Single Family Residence
Materials
- Frame, Vinyl Siding
- Roof: Asphalt
Condition
- Updated/Remodeled
- New construction: No
- Year built: 2003
Details
- Builder name: Jones
Utilities & green energy
- Electric: 220 Volts
- Sewer: Public Sewer
- Water: Public
- Utilities for property: Cable Available, Cable Connected, Electricity Connected, Natural Gas Connected
Community & HOA
Community
- Security: Smoke Detector(s)
- Subdivision: Sommers Landing
HOA
- Has HOA: Yes
- Amenities included: Association Management
- Services included: Common Area Maintenance
- HOA fee: $300 annually
- HOA name: Sommers Landing
Location
- Region: Lake Saint Louis
Financial & listing details
- Tax assessed value: $444,833
- Annual tax amount: $5,570
- Date on market: 5/7/2026
- Cumulative days on market: 44 days
- Listing terms: Cash,Conventional,FHA,VA Loan
- Ownership: Private
- Electric utility on property: Yes
Price history
| Date | Event | Price |
|---|---|---|
| 7/17/2026 | Sold | -- |
Source:  MARIS #26023274 Report a problem MARIS #26023274 Report a problem | ||
| 6/20/2026 | Pending sale | $475,000$133/sqft |
Source: MARIS #26023274 Report a problem | ||
| 6/10/2026 | Price change | $475,000-2.9%$133/sqft |
Source: MARIS #26023274 Report a problem | ||
| 5/21/2026 | Price change | $489,000-2.2%$137/sqft |
Source: MARIS #26023274 Report a problem | ||
| 5/7/2026 | Listed for sale | $500,000+104.1%$140/sqft |
Source: MARIS #26023274 Report a problem | ||
| 5/3/2011 | Sold | -- |
Source: Public Record Report a problem | ||
| 3/11/2011 | Listed for sale | $245,000$68/sqft |
Source: Coldwell Banker Gundaker - #11010624 Report a problem | ||
Public tax history
| Year | Property taxes | Tax assessment |
|---|---|---|
| 2025 | $5,570 +7.7% | $84,518 +10.9% |
| 2024 | $5,169 | $76,199 |
| 2023 | $5,169 +24% | $76,199 +24.2% |
| 2022 | $4,168 | $61,365 |
| 2021 | -- | $61,365 +7.2% |
| 2020 | -- | $57,234 |
| 2019 | $3,915 | $57,234 +16.8% |
| 2018 | $3,915 +0.1% | $49,020 |
| 2017 | $3,911 +1.2% | $49,020 +5.5% |
| 2016 | $3,866 +17% | $46,482 |
| 2015 | $3,304 +18.3% | $46,482 +10.2% |
| 2014 | $2,794 | $42,168 |
| 2013 | -- | $42,168 -8% |
| 2012 | -- | $45,830 -3.2% |
| 2011 | -- | $47,330 |
| 2010 | -- | $47,330 |
| 2009 | -- | $47,330 -11.7% |
| 2008 | -- | $53,610 -78.5% |
| 2007 | -- | $249,170 |
| 2006 | -- | $249,170 |
| 2005 | -- | $249,170 +730.6% |
| 2004 | -- | $30,000 |
| 2003 | -- | $30,000 |
Find assessor info on the county website
Neighborhood: 63367
Nearby homes
- $467,2004 bd2 ba3.1k sqft1010 Landing Place Dr, Lake Saint Louis, MO 63367Off Market
- $494,8004 bd3 ba4k sqft1014 Landing Place Dr, Lake Saint Louis, MO 63367Off Market
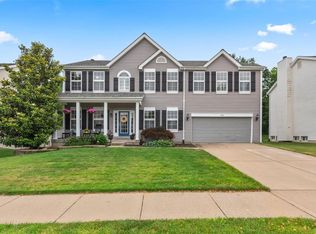
- $448,4004 bd4 ba3.2k sqft20 Canfield Ct, Lake Saint Louis, MO 63367Off Market

- $480,5004 bd2 ba3.1k sqft1008 Landing Place Dr, Lake Saint Louis, MO 63367Off Market
- $488,1005 bd3 ba3.2k sqft1016 Landing Place Dr, Lake Saint Louis, MO 63367Off Market
- $429,6004 bd4 ba2.5k sqft11 Airfield Crossing Ct, Lake Saint Louis, MO 63367Off Market
- $459,7004 bd4 ba3.5k sqft22 Canfield Ct, Lake Saint Louis, MO 63367Off Market
- $492,5004 bd2 ba3.1k sqft1006 Landing Place Dr, Lake Saint Louis, MO 63367Off Market
Nearby schools
GreatSchools rating
- 6/10Prairie View Elementary SchoolGrades: K-5Distance: 1.7 mi
- 10/10Frontier Middle SchoolGrades: 6-8Distance: 1 mi
- 9/10Liberty High SchoolGrades: 9-12Distance: 0.2 mi
Schools provided by the listing agent
- Elementary: Prairie View Elem.
- Middle: Frontier Middle
- High: Liberty
Source: MARIS. This data may not be complete. We recommend contacting the local school district to confirm school assignments for this home.
Get a cash offer in 3 minutes
Find out how much your home could sell for in as little as 3 minutes with a no-obligation cash offer.
Estimated market value
$479,900
Get a cash offer in 3 minutes
Find out how much your home could sell for in as little as 3 minutes with a no-obligation cash offer.
Estimated market value
$479,900
- Missouri
- Saint Charles County
- Lake Saint Louis
- 63367
- 1012 Landing Place Dr
Nearby cities
Nearby zip codes
Other Lake Saint Louis Topics
- Apartments for Rent in 63367
- Houses for Sale in 63367
- Houses for Rent in 63367
- 63367 Real Estate
- Lake Saint Louis Condos
- Houses for Sale in Lake Saint Louis
- Newest Listings in Lake Saint Louis
- Lake Saint Louis Home Values
- Lake Saint Louis Real Estate Agents
- Lake Saint Louis Refinance
- Lake Saint Louis Mortgage Rates
