Skip main navigation
Active
  • Price cut: $25K (8/13)
    $300,000

    1012 Laparc Ln, Indian Trail, NC 28079

    3beds
    1,906sqft
    : 
    $1,978/mo
    Get pre-qualified
    Townhouse
    Built in 2004
    0.17 Acres Lot
    $-- Zestimate®
    $157/sqft
    $200/mo HOA

    What's special

    Filled with natural lightLarge garage storage closetGenerous bonus roomFresh paintUpdated lightingCommunity poolAbundant storage
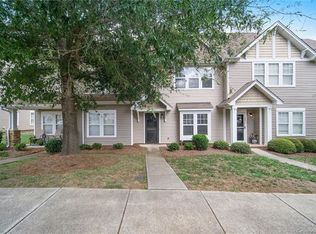
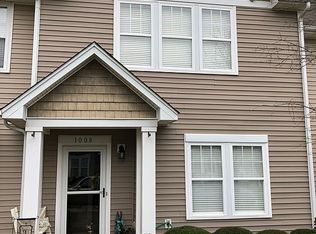
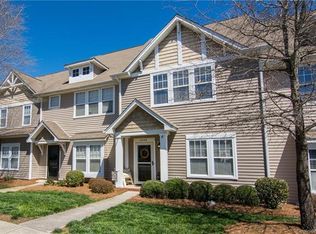
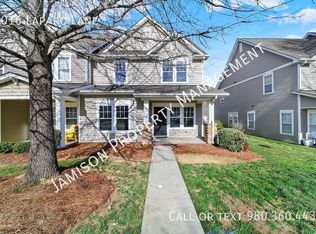
    $25,000 PRICE REDUCTION! Now offered at an even better value, this Taylor Glenn end-unit townhome combines comfort, flexibility, and an exceptional location. Welcome home to a place where everyday living feels just a little easier. Mornings begin in the spacious main-level primary suite before coffee in your private outdoor space, while evenings can be spent gathering with friends, relaxing at the community pool, or enjoying one of the many nearby restaurants and shops just minutes from home. As an end unit, this townhome is filled with natural light and offers added privacy, creating warm and inviting spaces for both everyday living and entertaining. Inside, fresh paint, updated lighting, wood plank flooring throughout the main living areas, and thoughtfully designed spaces make the home both comfortable and functional. Upstairs, two additional bedrooms and a generous bonus room provide the flexibility to fit your lifestyle—whether you need a home office, media room, fitness space, playroom, or guest retreat. Abundant storage, including a large garage storage closet, helps keep everything organized. Located in the sought-after Taylor Glenn community, residents enjoy access to a clubhouse, community pool, tennis, and nearby parks, while shopping, dining, and major commuter routes are all within easy reach. With a $25,000 price reduction, main-level primary suite, flexible living spaces, end-unit privacy, and convenient Indian Trail location, this home offers an outstanding opportunity. Schedule your private showing today and come see the value for yourself!
    29 days
    850
    53

    Zillow last checked:

    Listing updated:

    Listed by:

    Kristen Bernard kbernard@empowerhome.com,

    Keller Williams South Park,

    Gerald Burch,

    Keller Williams South Park

    Source: Canopy MLS as distributed by MLS GRID,MLS#: 4408392MLS Logo

      Facts & features

      Interior

      Bedrooms & bathrooms
      • Bedrooms: 3
      • Bathrooms: 3
      • Full bathrooms: 2
      • 1/2 bathrooms: 1
      • Main level bedrooms: 1
      Primary bedroom
      • Level: Main
      Bedroom s
      • Level: Upper
      Bedroom s
      • Level: Upper
      Bathroom full
      • Level: Main
      Bathroom full
      • Level: Upper
      Bathroom half
      • Level: Main
      Bonus room
      • Level: Upper
      Dining room
      • Level: Main
      Kitchen
      • Level: Main
      Laundry
      • Level: Main
      Living room
      • Level: Main
      Heating
      • Central
      Cooling
      • Ceiling Fan(s), Central Air
      Appliances
      • Included: Dishwasher, Disposal, Electric Range, Electric Water Heater, Microwave, Refrigerator
      • Laundry: Main Level
      Features
      • Open Floorplan, Pantry, Walk-In Closet(s)
      • Flooring: Carpet, Wood
      • Has basement: No
      Interior area
      • Total structure area: 1,906
      • Total interior livable area: 1,906 sqft
      • Finished area above ground: 1,906
      • Finished area below ground: 0

      Property

      Parking
      • Total spaces: 1
      • Parking features: Driveway, Attached Garage, Garage Faces Rear, Garage on Main Level
      • Attached garage spaces: 1
      • Has uncovered spaces: Yes
      Features
      • Levels: Two
      • Stories: 2
      • Entry location: Main
      • Patio & porch: Front Porch, Patio
      • Pool features: Community
      Lot
      • Size: 0.17 Acres
      • Features: Level
      Details
      • Parcel number: 07096453
      • Zoning: AQ0
      • Special conditions: Standard

      Construction

      Type & style
      • Home type: Townhouse
      • Architectural style: Traditional
      • Property subtype: Townhouse
      Materials
      • Fiber Cement, Stone Veneer
      • Foundation: Slab
      Condition
      • New construction: No
      • Year built: 2004

      Utilities & green energy

      • Sewer: Public Sewer
      • Water: City
      • Utilities for property: Cable Available, Cable Connected, Electricity Connected, Fiber Optics

      Community & HOA

      Community
      • Features: Clubhouse, Playground, Tennis Court(s)
      • Subdivision: Taylor Glenn
      HOA
      • Has HOA: Yes
      • HOA fee: $200 monthly
      Location
      • Region: Indian Trail

      Financial & listing details

      • Price per square foot: $157/sqft
      • Tax assessed value: $359,300
      • Annual tax amount: $2,331
      • Date on market: 8/5/2026
      • Cumulative days on market: 137 days
      • Listing terms: Cash,Conventional,FHA,VA Loan
      • Electric utility on property: Yes
      • Road surface type: Concrete

        Estimated market value

        Not available

        Estimated sales range

        Not available

        Not available

        Price history

        DateEventPrice
        8/13/2026Price change$300,000-7.7%$157/sqft
        Source: Canopy MLS as distributed by MLS GRID #4408392 Report a problem
        8/5/2026Listed for sale$325,000-6.6%$171/sqft
        Source: Canopy MLS as distributed by MLS GRID #4408392 Report a problem
        7/1/2026Listing removed$348,000$183/sqft
        Source: Canopy MLS as distributed by MLS GRID #4357575 Report a problem
        5/17/2026Price change$348,000-3.3%$183/sqft
        Source: Canopy MLS as distributed by MLS GRID #4357575 Report a problem
        3/15/2026Listed for sale$360,000$189/sqft
        Source: Canopy MLS as distributed by MLS GRID #4357575 Report a problem
        1/1/2026Listing removed$360,000$189/sqft
        Source: Canopy MLS as distributed by MLS GRID #4269430 Report a problem
        7/31/2025Listed for sale$360,000+157.1%$189/sqft
        Source: Canopy MLS as distributed by MLS GRID #4269430 Report a problem
        3/24/2005Sold$140,000$73/sqft
        Source: Public Record Report a problem

        Public tax history

        YearProperty taxesTax assessment
        2025$2,331 +22.6%$359,300 +57.9%
        2024$1,902 +0.3%$227,500
        2023$1,897 $227,500
        2022$1,897 +0.2%$227,500
        2021$1,894 +36.7%$227,500 +63.1%
        2020$1,385 +0.4%$139,500
        2019$1,380 +29.1%$139,500
        2018$1,069 $139,500
        2017$1,069 -3.7%$139,500
        2016$1,110 $139,500
        2015$1,110 -5.3%$139,500 -18.2%
        2014$1,172 $170,560
        2013-- $170,560
        2012-- $170,560
        2011-- $170,560
        2010-- $170,560
        2009$1,167 $170,560
        2008$1,167 +14%$170,560 +21.3%
        2007$1,024 +11.6%$140,630
        2006$917 $140,630 +9%
        2005-- $129,070 +416.3%
        2004-- $25,000
        2003-- $25,000
        Find assessor info on the county website

        Monthly payment

        Est. payment

        Payment breakdown

        Explore the cost of this home by adjusting the details. Changes won't be saved.
        All calculations are estimates and provided by Zillow, Inc. for informational purposes only. Actual amounts may vary.
        HOA fees may include property taxes on listings classified as Co-Ops. Contact the listing agent and/or owner for fee details.
        See how much you could borrow to make a competitive offer.

        Climate risks

        Neighborhood: 28079

        Getting around

        0 / 100
        Car-Dependent
        17 / 100
        Somewhat Bikeable

        Nearby schools

        GreatSchools rating
        Schools provided by the listing agent
        • Elementary: Shiloh
        • Middle: Sun Valley
        • High: Sun Valley

        Source: Canopy MLS as distributed by MLS GRID. This data may not be complete. We recommend contacting the local school district to confirm school assignments for this home.

        A local agent can set up tours, give advice and negotiate with sellers.

        Browse local experts