Tucked away at the end of a quiet cul-de-sac in highly desirable Forster Ranch, this spacious 2,568-square-foot home offers a rare combination of privacy, generous living space, and one of the most exceptional outdoor settings in the neighborhood. The true centerpiece of this 3 bedroom + large upper level bonus room and 2.5 bath property is its expansive private outdoor space. More than just a backyard, this outdoor space lives as an extension of the home ideal for entertaining, outdoor dining, relaxing with a morning coffee, gardening, or simply enjoying the peaceful surroundings. High walls, mature landscaping, and the expansive greenbelt beyond create a setting that feels remarkably private and serene, offering an amenity rarely found in comparable homes. Inside, you’ll find a thoughtfully designed floor plan with spacious living areas and a recently updated kitchen featuring newer cabinetry and appliances, providing an excellent foundation for the next owner to personalize the home while avoiding the expense of a kitchen remodel. The generous primary suite includes a private balcony overlooking the lush outdoor space, creating a peaceful retreat to begin or end each day. Located in one of San Clemente’s most sought-after neighborhoods, residents enjoy nearby walking and biking trails, parks, award-winning schools, shopping, dining, and easy access to San Clemente’s beautiful beaches. Being offered as-is, this home presents a unique opportunity for buyers seeking exceptional space, privacy, and location while adding their own personal style over time. Properties with this combination of an oversized outdoor living environment, quiet cul-de-sac location, greenbelt setting, and spacious floor plan are increasingly difficult to find in San Clemente.
For sale
Listed by: Conrad Realtors Inc • Jeremy Conrad • Contact: 949-697-0721
$1,498,900
1012 Las Posas, San Clemente, CA 92673
3beds
2,586sqft
Condominium
Built in 1989
-- sqft lot
$1,466,100 Zestimate®
$580/sqft
$390/mo HOA
What's special
- 28 days |
- 1,488 |
- 86 |
Zillow last checked:
Listing updated:
Listed by:
Jeremy Conrad DRE #01279209 949-697-0721,
Conrad Realtors Inc
Source: CRMLS,MLS#: OC26158952 Originating MLS: California Regional MLS
Originating MLS: California Regional MLSFacts & features
Interior
Bedrooms & bathrooms
- Bedrooms: 3
- Bathrooms: 3
- Full bathrooms: 2
- 1/2 bathrooms: 1
- Main level bathrooms: 1
Rooms
- Room types: Bonus Room, Bedroom, Kitchen, Laundry, Living Room, Primary Bathroom, Primary Bedroom, Other, Pantry
Primary bedroom
- Features: Primary Suite
Bedroom
- Features: All Bedrooms Up
Bathroom
- Features: Bathtub, Closet, Dual Sinks, Jetted Tub, Soaking Tub, Separate Shower, Tub Shower, Walk-In Shower
Kitchen
- Features: Kitchen Island, Kitchen/Family Room Combo, Remodeled, Updated Kitchen
Other
- Features: Walk-In Closet(s)
Pantry
- Features: Walk-In Pantry
Heating
- Forced Air
Cooling
- None
Appliances
- Included: Dishwasher, Gas Cooktop
- Laundry: Inside, Laundry Room
Features
- Breakfast Bar, Balcony, Ceiling Fan(s), Crown Molding, High Ceilings, Open Floorplan, Pantry, Stone Counters, Recessed Lighting, All Bedrooms Up, Primary Suite, Walk-In Pantry, Walk-In Closet(s)
- Doors: French Doors, Mirrored Closet Door(s)
- Has fireplace: Yes
- Fireplace features: Bonus Room, Living Room, Primary Bedroom, Multi-Sided
- Common walls with other units/homes: No Common Walls
Interior area
- Total interior livable area: 2,586 sqft
Property
Parking
- Total spaces: 4
- Parking features: Concrete, Direct Access, Driveway, Garage Faces Front, Garage
- Attached garage spaces: 2
- Uncovered spaces: 2
Features
- Levels: Two
- Stories: 2
- Entry location: 1
- Patio & porch: Patio
- Pool features: None
- Spa features: None
- Fencing: Block,Wrought Iron
- Has view: Yes
- View description: Park/Greenbelt, Hills
Lot
- Features: Back Yard, Cul-De-Sac, Front Yard, Landscaped, Near Park, Yard
Details
- Parcel number: 93326232
- Special conditions: Standard
Construction
Type & style
- Home type: Condo
- Property subtype: Condominium
Materials
- Stucco
Condition
- New construction: No
- Year built: 1989
Utilities & green energy
- Sewer: Public Sewer
- Water: Public
Community & HOA
Community
- Features: Biking, Curbs, Hiking, Sidewalks, Park
- Subdivision: Villamar (Vlm)
HOA
- Has HOA: Yes
- Amenities included: Maintenance Front Yard
- HOA fee: $390 monthly
- HOA name: Villmar
- HOA phone: 714-544-7755
Location
- Region: San Clemente
Financial & listing details
- Price per square foot: $580/sqft
- Tax assessed value: $460,395
- Date on market: 7/28/2026
- Cumulative days on market: 28 days
- Listing terms: Cash,Cash to New Loan
- Road surface type: Paved
Estimated market value
$1,466,100
$1.39M - $1.54M
$6,573/mo
Price history
| Date | Event | Price |
|---|---|---|
| 7/28/2026 | Listed for sale | $1,498,900$580/sqft |
Source:  CRMLS #OC26158952 Report a problem CRMLS #OC26158952 Report a problem | ||
Public tax history
| Year | Property taxes | Tax assessment |
|---|---|---|
| 2026 | -- | $460,395 +2% |
| 2025 | $4,498 +1.7% | $451,368 +2% |
| 2024 | $4,422 +2.2% | $442,518 +2% |
| 2023 | $4,328 +2% | $433,842 +2% |
| 2022 | $4,244 +2% | $425,336 +2% |
| 2021 | $4,161 +1% | $416,997 +1% |
| 2020 | $4,119 | $412,722 +2% |
| 2019 | $4,119 +2% | $404,630 +2% |
| 2018 | $4,037 +4.1% | $396,697 +2% |
| 2017 | $3,879 | $388,919 +2% |
| 2016 | $3,879 +2% | $381,294 +1.5% |
| 2015 | $3,804 +3.6% | $375,567 +2% |
| 2014 | $3,673 | $368,211 +0.5% |
| 2013 | -- | $366,547 +2% |
| 2012 | -- | $359,360 +2% |
| 2011 | -- | $352,314 +0.8% |
| 2010 | -- | $349,681 -0.2% |
| 2009 | -- | $350,513 +2% |
| 2008 | -- | $343,641 +2% |
| 2007 | -- | $336,903 +2% |
| 2006 | -- | $330,298 +2% |
| 2005 | -- | $323,822 +2% |
| 2004 | -- | $317,473 +1.9% |
| 2003 | -- | $311,655 +2% |
| 2002 | -- | $305,545 +2% |
| 2001 | $3,277 +1.7% | $299,554 +2% |
| 2000 | $3,222 | $293,681 |
Find assessor info on the county website
Monthly payment
Est. payment
Payment breakdown
Explore the cost of this home by adjusting the details. Changes won't be saved.Climate risks
Neighborhood: 92673
Nearby schools
GreatSchools rating
- 10/10Truman Benedict Elementary SchoolGrades: K-5Distance: 0.5 mi
- 10/10Bernice Ayer Middle SchoolGrades: 6-8Distance: 0.6 mi
- 9/10San Clemente High SchoolGrades: 9-12Distance: 2.2 mi
Schools provided by the listing agent
- Elementary: Truman
- Middle: Bernice
- High: San Clemente
Source: CRMLS. This data may not be complete. We recommend contacting the local school district to confirm school assignments for this home.
- $1,416,9003 bd2 ba2.3k sqft1126 Las Posas, San Clemente, CA 92673Off Market
- $1,383,0003 bd3 ba2.5k sqft1124 Las Posas, San Clemente, CA 92673Off Market
- $1,558,6004 bd3 ba2.4k sqft1122 Las Posas, San Clemente, CA 92673Off Market
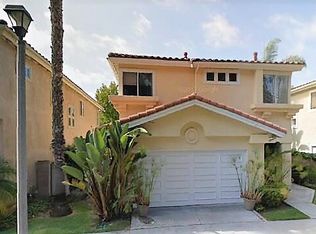
- $1,510,8003 bd2 ba2.5k sqft1120 Las Posas, San Clemente, CA 92673Off Market
- $1,344,3003 bd2 ba2.3k sqft1118 Las Posas, San Clemente, CA 92673Off Market
- $1,503,4004 bd3 ba2.5k sqft1116 Las Posas, San Clemente, CA 92673Off Market
- $1,469,3003 bd2 ba2.5k sqft1114 Las Posas, San Clemente, CA 92673Off Market
- $1,522,7004 bd3 ba2.4k sqft1112 Las Posas, San Clemente, CA 92673Off Market
- $1,658,2004 bd3 ba2.4k sqft1110 Las Posas, San Clemente, CA 92673Off Market
A local agent can set up tours, give advice and negotiate with sellers.
Similar homes
- $1,419,0004 bd3 ba2.1k sqft15 Calle Carmelita, San Clemente, CA 92673For Sale
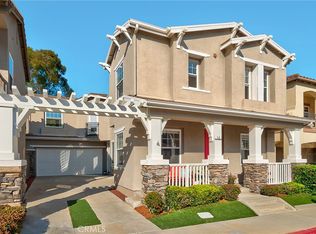 MLS ID #PW26130819, Marc Smith, Freedom First Properties. CRMLS
 - $1,749,0004 bd4 ba2.9k sqft152 Avenida Mesita #18, San Clemente, CA 92673For Sale
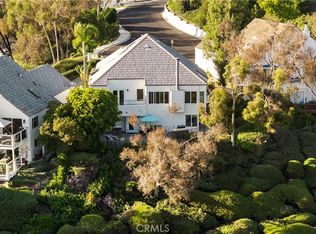 MLS ID #OC26166756, Christian Wach, Talavera Real Estate. CRMLS
 - $1,795,0002 bd3 ba2.7k sqft12 Plaza Baja Del Sol, San Juan Capistrano, CA 92675For Sale
 MLS ID #OC26184001, Robyn Robinson, Compass. CRMLS
 - $1,899,9994 bd3 ba2.2k sqft2912 Estancia, San Clemente, CA 92673For Sale
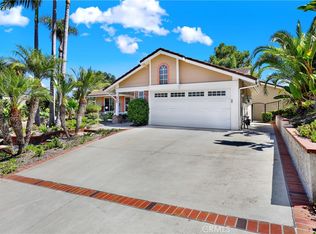 MLS ID #OC26144126, Michael Bente, Luxre Realty, Inc.. CRMLS
 - $1,300,0004 bd3 ba1.8k sqft25715 Harbor Point Dr #168, Dana Point, CA 92629For SaleMLS ID #LG26165076, Ronald Pickett, Coldwell Banker Realty. CRMLS
- $1,400,0003 bd3 ba2.5k sqft26382 Modena, Laguna Hills, CA 92653For SaleMLS ID #OC26169561, Solmaz Naghavi, Keller Williams Realty. CRMLS
- $1,749,0003 bd4 ba2.3k sqft10 Toulon, Laguna Niguel, CA 92677For SaleMLS ID #OC26144839, Kara Welliver, Compass. CRMLS
- $1,295,0002 bd3 ba1.5k sqft15 Vista Encanta #15, San Clemente, CA 92672For SaleMLS ID #SR26122200, Hana Ishak, Equity Union. CRMLS
- $2,099,0004 bd4 ba2.8k sqft1204 Vista Jardin, San Clemente, CA 92673For SaleMLS ID #OC26134000, Ryan Schramm, Ryan Schramm Real Estate. CRMLS
- $1,040,0003 bd3 ba1.8k sqft25 Corte Garrucha, San Clemente, CA 92673For SaleMLS ID #OC26125385, Dave Gubler, IML Real Estate. CRMLS
- $1,225,0003 bd2 ba1.6k sqft3501 Paseo Flamenco, San Clemente, CA 92672For SaleMLS ID #PW26144727, Landy Banks, Coldwell Banker Envision. CRMLS
- $1,350,0003 bd3 ba1.9k sqft24 Scripps Aisle #177, Irvine, CA 92612For SaleMLS ID #WS26129185, RAYMOND TSAI, Pinnacle Real Estate Group. CRMLS
- $1,310,0003 bd3 ba1.6k sqft53 Finca, San Clemente, CA 92672For SaleMLS ID #OC26185236, Nikki Sartipi, Redfin. CRMLS
- $1,020,0002 bd3 ba1.5k sqft27811 Paseo Del Sol, San Juan Capistrano, CA 92675For SaleMLS ID #OC26067362, Siobhan Ulnick, Compass. CRMLS
- $1,560,0004 bd3 ba2.2k sqft28752 Charreadas, Laguna Niguel, CA 92677For SaleMLS ID #OC26129708, Michelle Bakkedahl, Berkshire Hathaway HomeService. CRMLS
- $1,099,0004 bd3 ba1.7k sqft27327 Sahara Pl, Laguna Niguel, CA 92677For SaleMLS ID #SR26166641, Jenny Segovia, Luxury Collective. CRMLS
- $1,300,0003 bd3 ba1.9k sqft13 Firestone #5, Irvine, CA 92614For SaleMLS ID #OC26179777, Renaud Denis, Real Broker. CRMLS
- $1,520,0003 bd3 ba1.7k sqft71 Sanctuary, Irvine, CA 92620For SaleMLS ID #OC26153629, Ariel Ma, Latitude 33 Real Estate. CRMLS
- $1,150,0002 bd3 ba1.6k sqft27831 Paseo Del Sol, San Juan Capistrano, CA 92675For SaleMLS ID #OC26108639, Dawn Leibovitz, Compass. CRMLS
- $1,495,0003 bd2 ba1.6k sqft31396 Flying Cloud Dr, Laguna Niguel, CA 92677For SaleMLS ID #OC26119941, Helena Noonan, Compass. CRMLS
Local buyer's agents are ready to help
